12001 28th Place NE
12001 28th Place NE
12001 28th Place NE
12001 28th Place NE
12001 28th Place NE
12001 28th Place NE
12001 28th Place NE
12001 28th Place NE
12001 28th Place NE
12001 28th Place NE
12001 28th Place NE
12001 28th Place NE
12001 28th Place NE
12001 28th Place NE
12001 28th Place NE
12001 28th Place NE
12001 28th Place NE
12001 28th Place NE
12001 28th Place NE
12001 28th Place NE
12001 28th Place NE
12001 28th Place NE
12001 28th Place NE
12001 28th Place NE
12001 28th Place NE
12001 28th Place NE
12001 28th Place NE
12001 28th Place NE
12001 28th Place NE
12001 28th Place NE
12001 28th Place NE
12001 28th Place NE
12001 28th Place NE
12001 28th Place NE
SEE ALL PHOTOS
12001 28th Place NE
12001 28th Place NE
12001 28th Place NE
12001 28th Place NE
12001 28th Place NE
12001 28th Place NE
12001 28th Place NE
12001 28th Place NE
12001 28th Place NE
12001 28th Place NE
12001 28th Place NE
12001 28th Place NE
12001 28th Place NE
12001 28th Place NE
12001 28th Place NE
12001 28th Place NE
12001 28th Place NE
12001 28th Place NE
12001 28th Place NE
12001 28th Place NE
12001 28th Place NE
12001 28th Place NE
12001 28th Place NE
12001 28th Place NE
12001 28th Place NE
12001 28th Place NE
12001 28th Place NE
12001 28th Place NE
12001 28th Place NE
12001 28th Place NE
12001 28th Place NE
12001 28th Place NE
12001 28th Place NE
12001 28th Place NE
Provided by NWMLS, Bought with Real Broker LLC and Listed by Hayley Ford, 360-217-8670 at John L. Scott Snohomish
Sold

12001 28th Place NE

12001 28th Place NE, Lake Stevens, WA 98258

$649,950
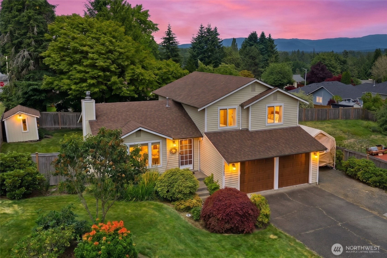
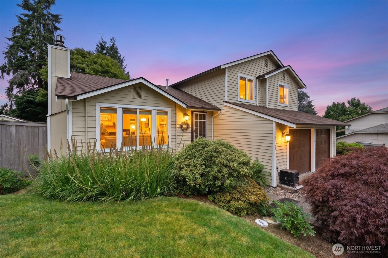
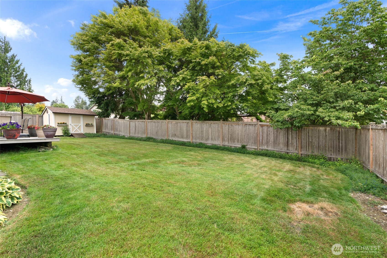
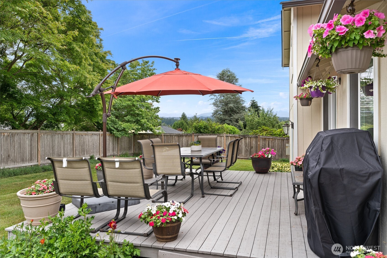
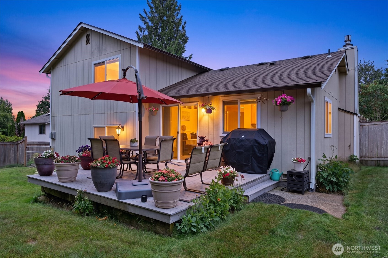
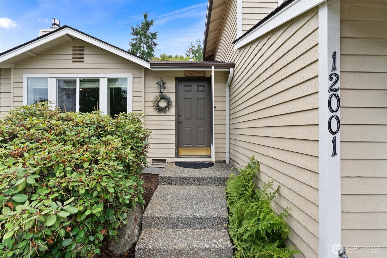
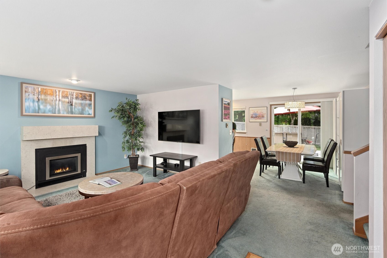
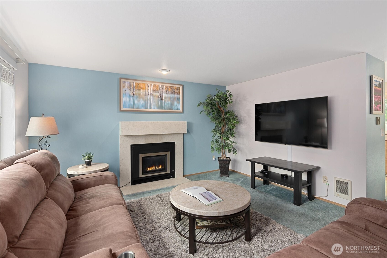
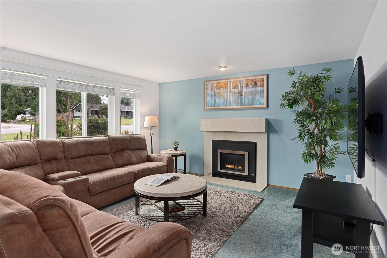
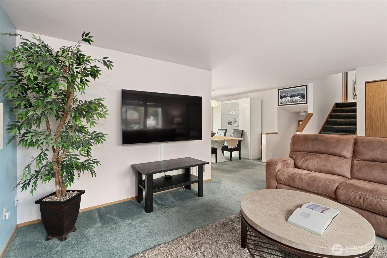
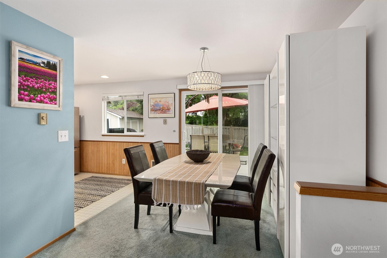
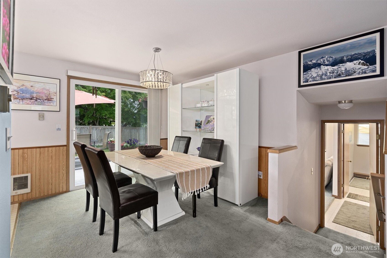
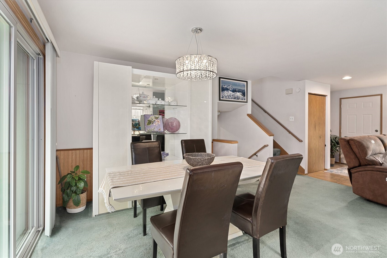
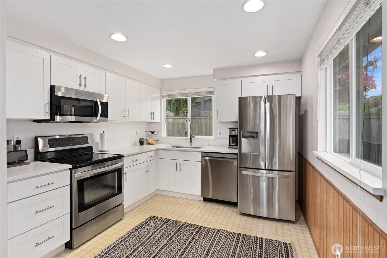
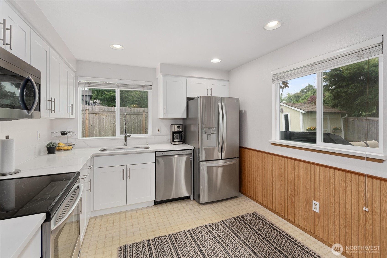
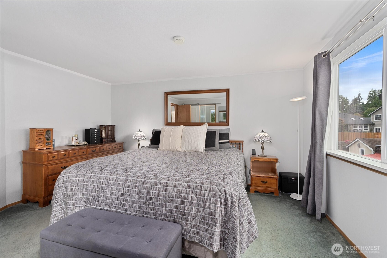
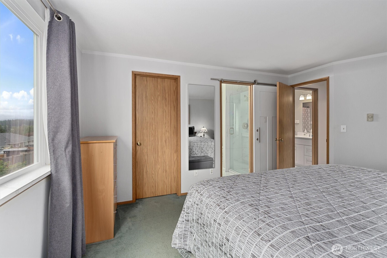
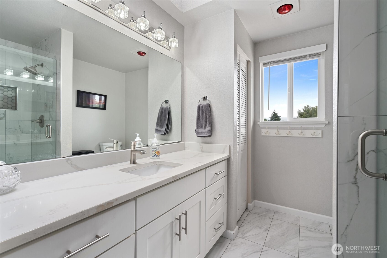
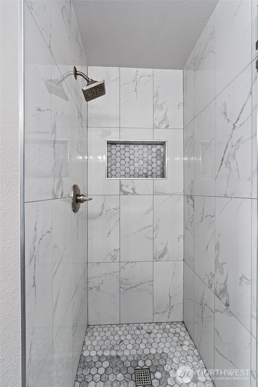
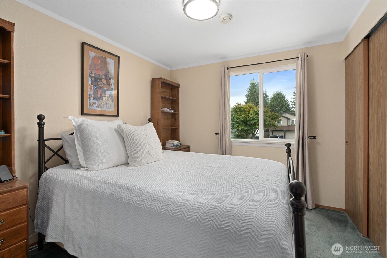
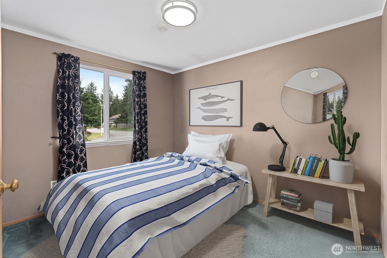
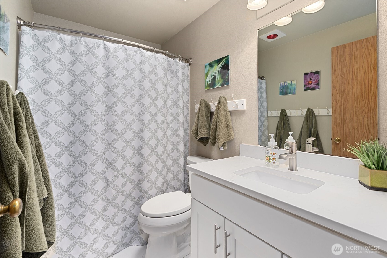
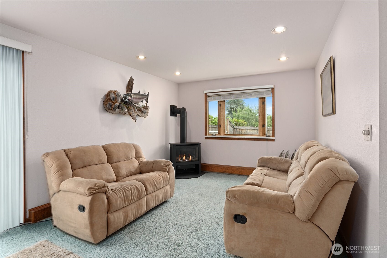
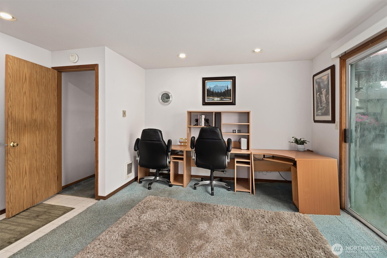
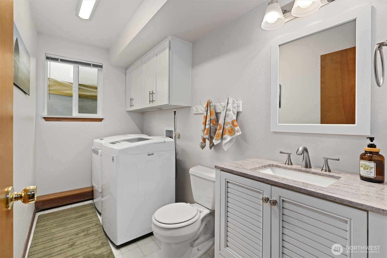
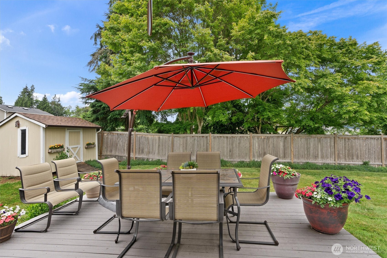
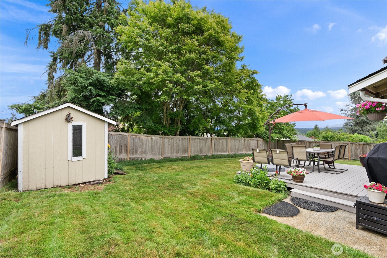
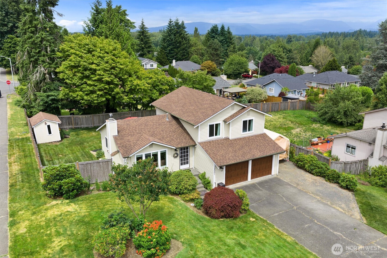
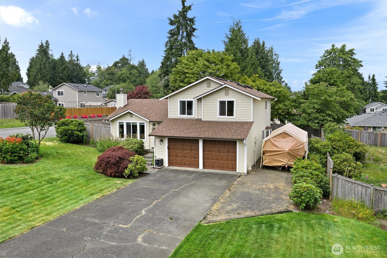
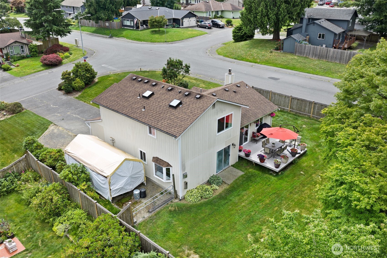
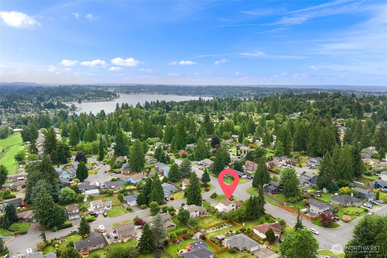
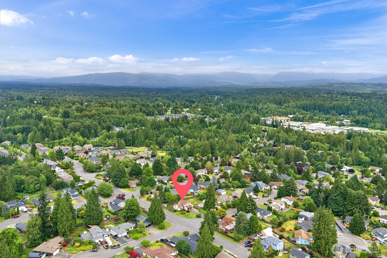
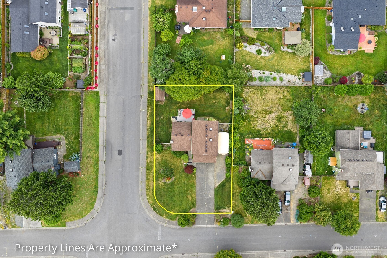
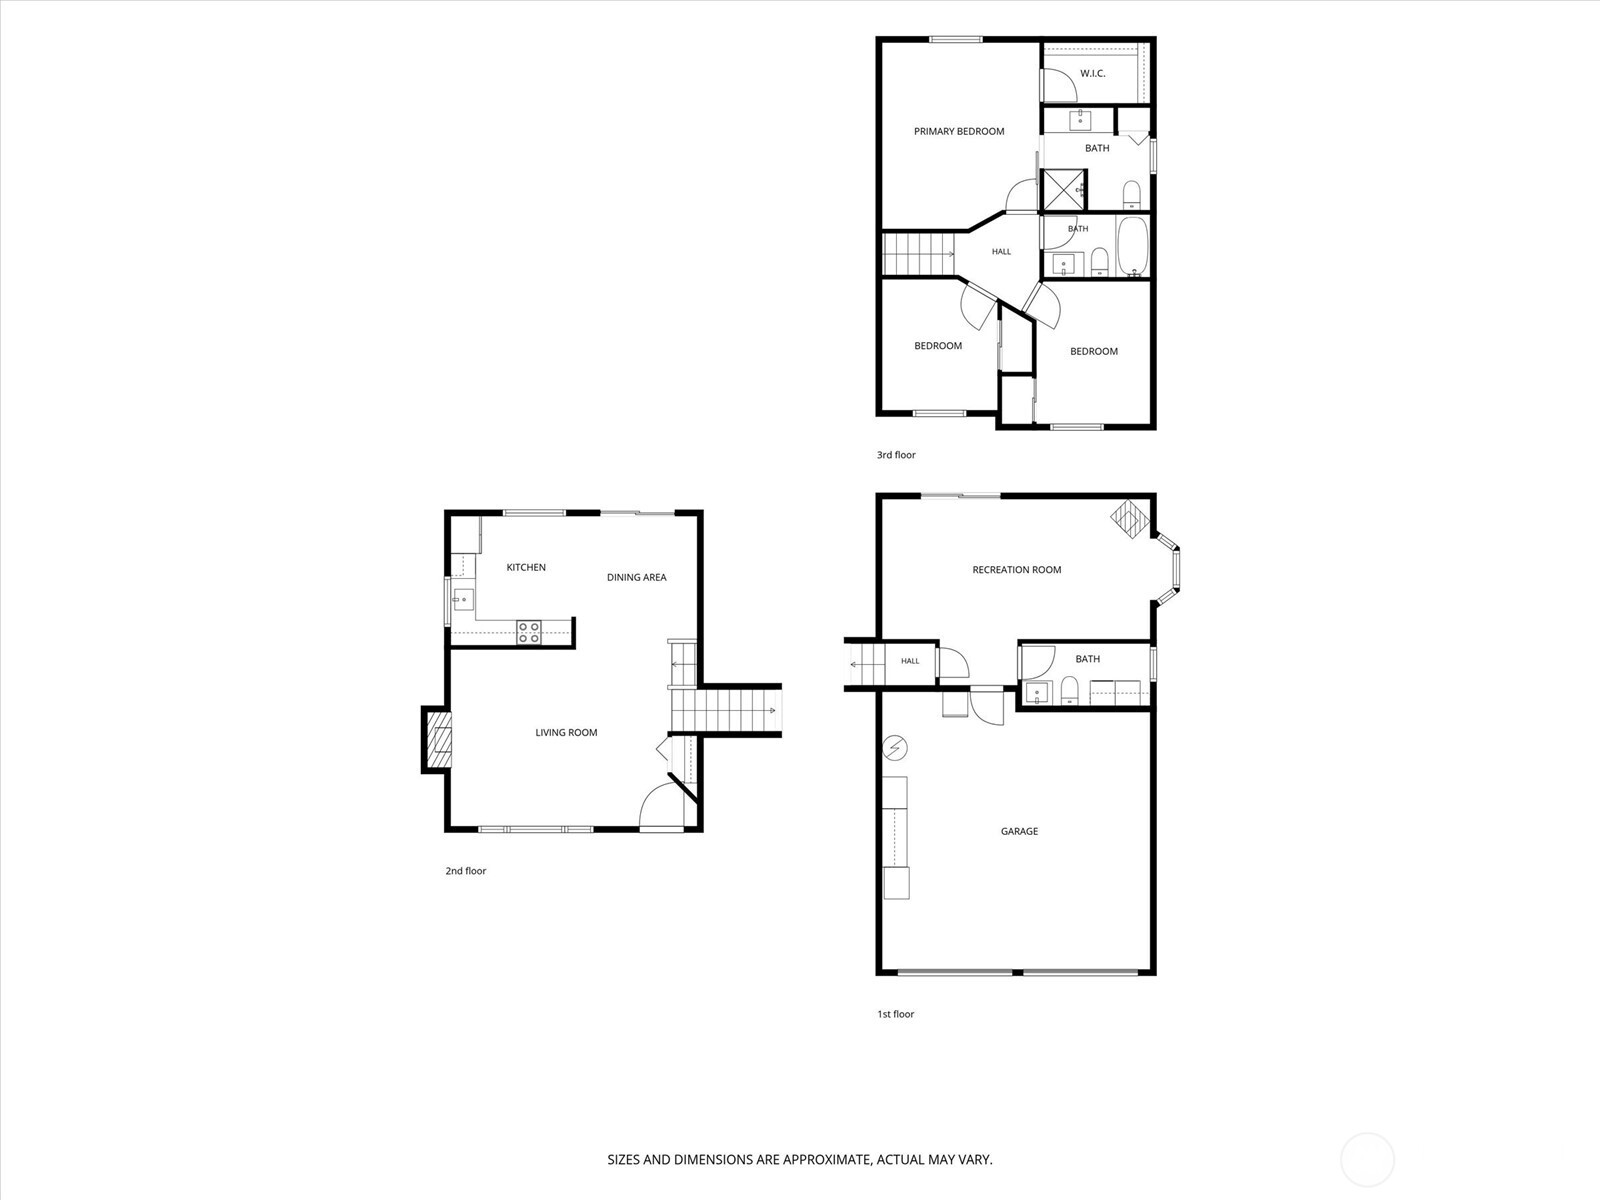
Attractive tri-level home on a sought after corner lot in Lake Stevens with stunning Cascade Mountain views! Enjoy abundant parking with a flat, paved driveway, additional boat/RV parking, and no HOA. Major updates include a new roof, new gutters, updated windows, new gas water heater, and a beautifully remodeled kitchen featuring white cabinetry, quartz countertops, gas range, stainless appliances, with efficient workspace for everyday cooking/entertaining. The inviting living room and spacious lower-level family room each feature a cozy gas fireplace, with a custom quartz fireplace mantel adding a modern touch. Upstairs you'll find 3 bedrooms, including a spacious primary suite with a walk-in closet and beautifully updated bath with tile shower. The lower level offers a large family room, laundry room with extra cabinetry for storage, and access to the attached 2-car garage. Step outside to the back deck and take in the gorgeous Mt. Pilchuck views while enjoying the mature landscaping and ample space for gardening, outdoor entertaining, or simply relaxing. The storage shed stays, providing even more room for tools and equipment. Just bring your flooring of choice to complete the finishing touches and make this home feel like new. Ideally located just minutes from downtown Lake Stevens, parks, shopping, dining, and top-rated schools. This move in-ready home offers comfort, style, and exceptional value in a fantastic location.

3
beds

3
baths

1,600 Sq.Ft. LIVING AREA

10,454 Sq.Ft. lot

Chris Dalto

Chris Dalto

Features & Amenities

Interior

  • total bedrooms3
  • Total bathrooms3
  • full bathroom1
  • three quarter bathroom1
  • half bathroom1
  • Flooring Ceramic Tile, Vinyl, Carpet
  • Fireplace Gas
  • APPLIANCES Dishwasher, Disposal, Dryer, Microwave, Refrigerator, Stove(s)/Range(s), Washer
  • other interior Features Bath Off Primary, Dbl Pane/Storm Window, Dining Room, Fireplace, Skylight(s), Walk-In Closet(s), Water Heater

Area & Lot

  • Status Sold
  • Date Sold August 28, 2026
  • Living Area1,600 Sq.Ft.
  • Total Area1,600 Sq.Ft.
  • Lot Area10,454 Sq.Ft.
  • MLS® ID2549044
  • TypeResidential
  • YEAR BUILT1990
  • Architecture StylesTraditional
  • View DescriptionMountains, Territorial
  • Elementary SchoolHighland Elem
  • Middle SchoolNorth Lake Mid
  • High SchoolLake Stevens Snr Hig
  • School DistrictLake Stevens

Exterior

  • STORIES3
  • water SourcePublic
  • roofComposition
  • lot featuresCorner Lot, Dead End Street, Paved
  • parkingAttached Garage, RV Parking
  • HEAT TYPEStove/Free Standing, Wall Furnace
  • AIR CONDITIONINGNone
  • sewerSewer Connected
  • SubstructurePoured Concrete
  • security FeaturesFully Fenced
  • other exterior FeaturesWood

Financial

  • Sales Price$649,950
  • Real Estate Tax $5,573/yr

Work With Chris

Chris takes great pride in the fact that his success stems in large from positive referrals. He works tirelessly to meet his client's needs and be a calming, knowledgeable guide throughout the buying or selling process.

Follow Me