13409 Edmunds Parkway E
SEE ALL PHOTOS
13409 Edmunds Parkway E
Bought with eXp Realty and Listing Broker: Real Broker LLC; Chris Dalto; 661-755-7510; [email protected]
Sold

13409 Edmunds Parkway E

13409 Edmunds Parkway E, Bonney Lake, WA 98391

$680,000
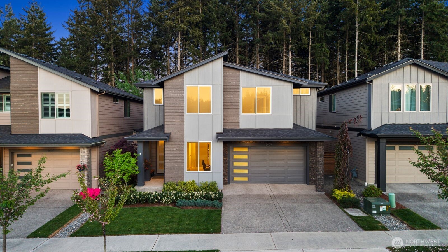
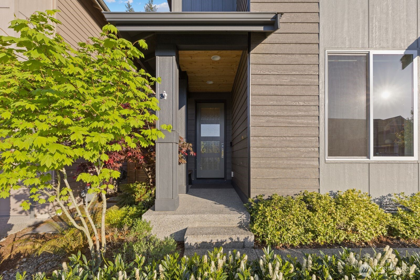
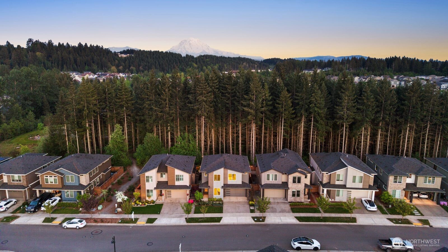
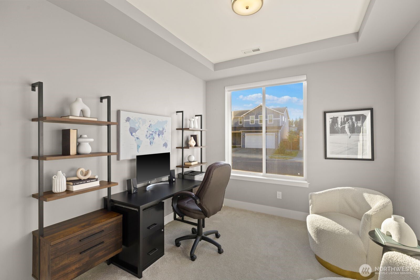
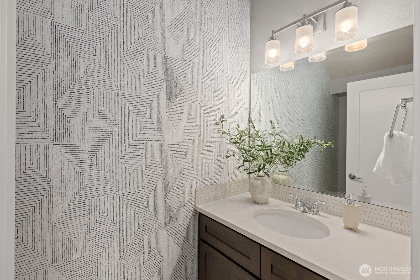
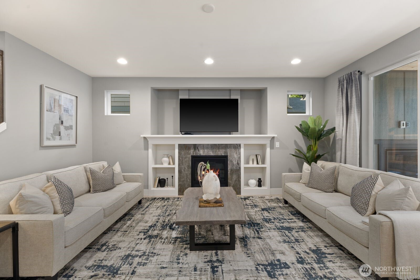
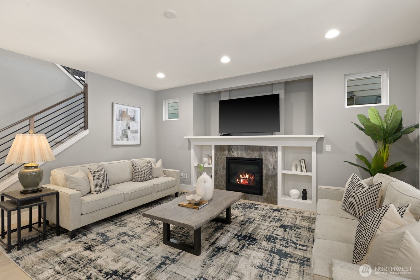
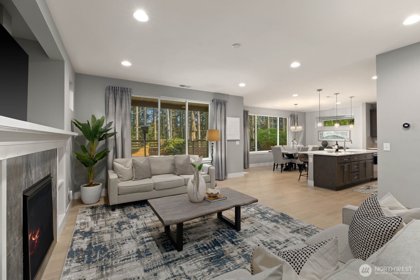
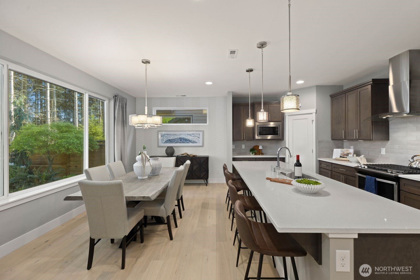
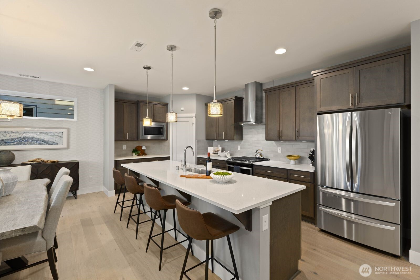
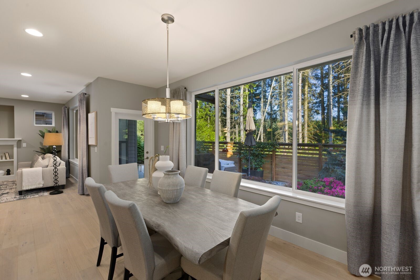
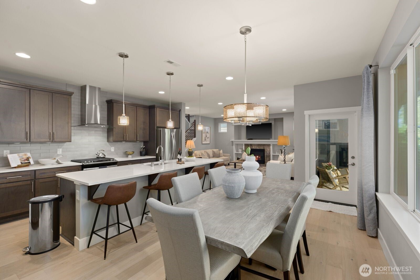
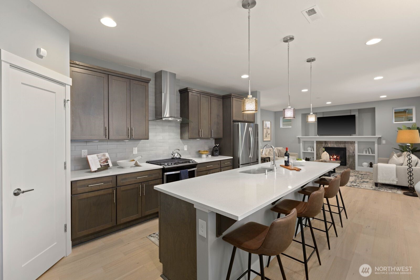
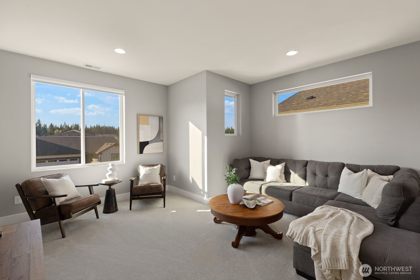
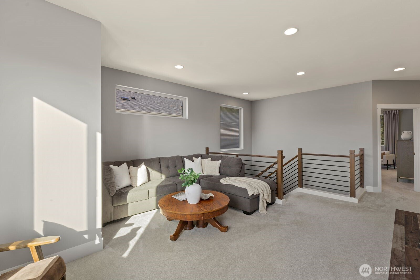
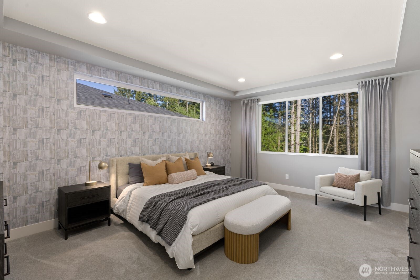
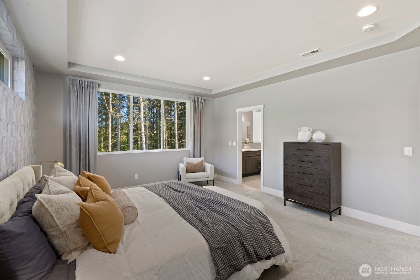
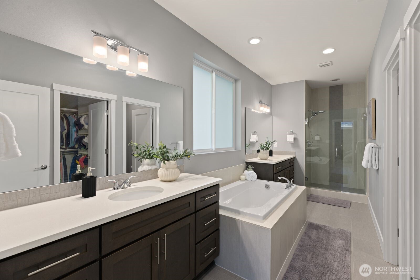
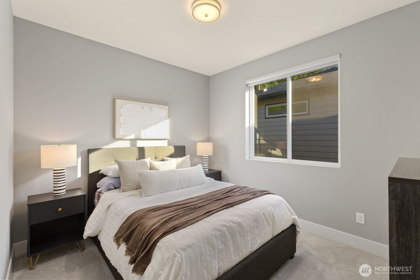
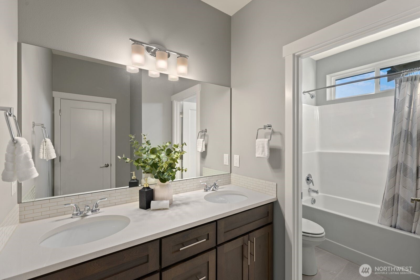
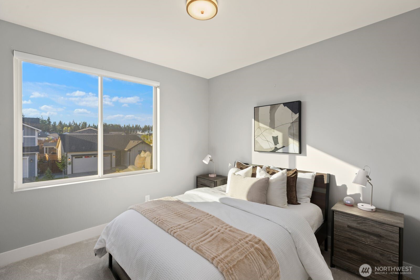
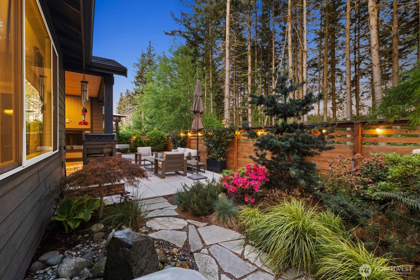
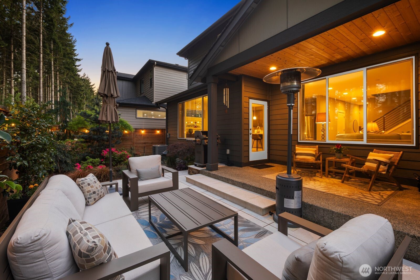
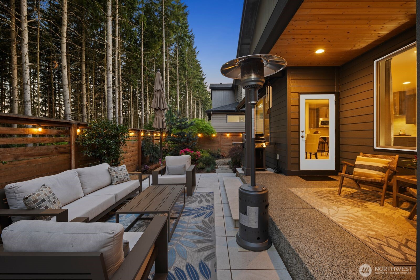
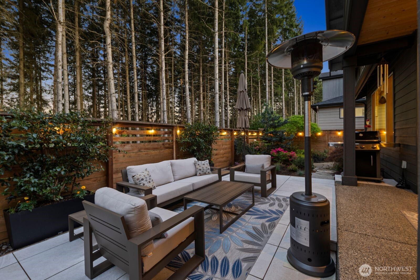
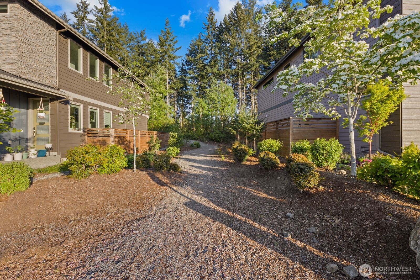
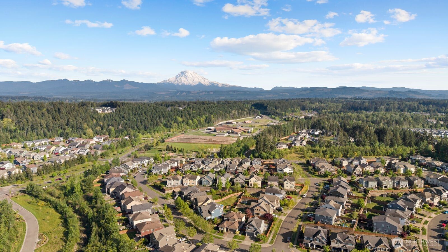
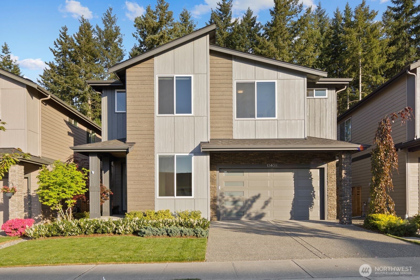
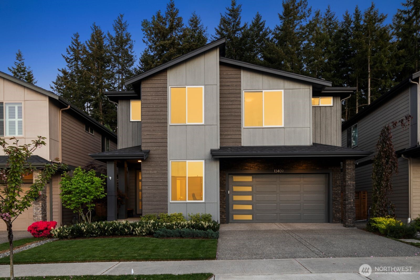
[Better than new] and thoughtfully curated, this Brookstone Homes "Acacia" plan was designed exclusively for Edmunds Park in Tehaleh and positioned on a premier lot backing to a private greenbelt. Built in 2020 with no expense spared, this home showcases extensive upgrades and intentional design throughout, far beyond typical new construction. The main level offers a seamless open-concept layout ideal for both everyday living and entertaining, anchored by a grand chef's kitchen with abundant storage, designer finishes, and effortless flow into the great room. Rare 9' ceilings on both levels create an elevated sense of space, while oversized designer windows fill the home with natural light. A versatile loft/bonus area adds flexibility for a media room, office, or additional living space. Step outside to a covered outdoor living area complete with a cozy gas fireplace, perfect for year-round enjoyment. The backyard has been beautifully enhanced with mature landscaping and a low-maintenance patio. What truly sets this home apart is its setting backing to a tranquil greenbelt and uniquely positioned walking distance to Tehaleh's miles of parks and trails. Offering 3 bedrooms, 3 bathrooms, an office, and a den, approximately 2,399 sqft, this home delivers the ideal balance of function, comfort, and lifestyle. Located just moments from top-rated schools, this is a rare opportunity to own a turnkey home in one of the area's most sought-after communities!

3
beds

3
baths

2,399 Sq.Ft. LIVING AREA

3,623 Sq.Ft. lot

Chris Dalto

Chris Dalto

Features & Amenities

Interior

  • total bedrooms3
  • Total bathrooms3
  • full bathrooms2
  • half bathroom1
  • Flooring Ceramic Tile, Hardwood, Carpet
  • Fireplace Gas
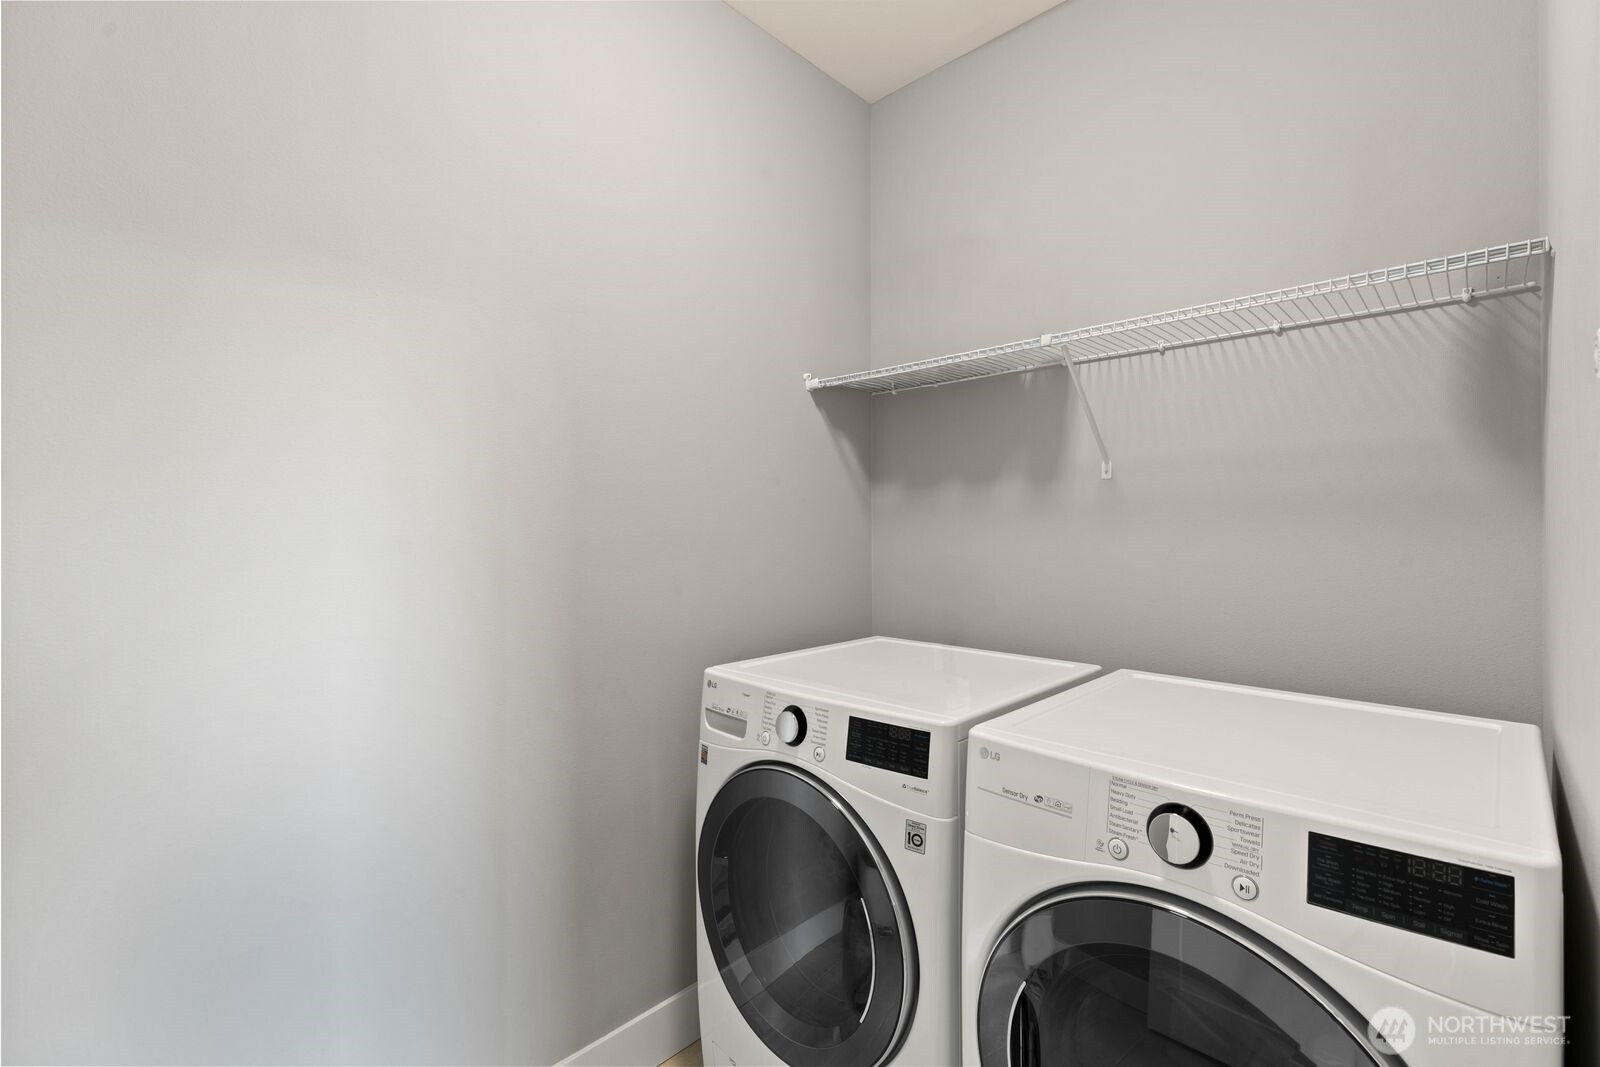
  • APPLIANCES Dishwasher, Disposal, Dryer, Microwave, Refrigerator, Stove(s)/Range(s), Tankless Water Heater, Washer
  • other interior Features Bath Off Primary, Dbl Pane/Storm Window, Dining Room, Fireplace, Pantry, Security System, Vaulted Ceiling(s), Walk-In Closet(s), Water Heater

Area & Lot

  • Status Sold
  • Date Sold November 3, 2026
  • Living Area2,399 Sq.Ft.
  • Total Area2,399 Sq.Ft.
  • Lot Area3,623 Sq.Ft.
  • MLS® ID2518035
  • TypeResidential
  • YEAR BUILT2020
  • Architecture StylesContemporary
  • View DescriptionTerritorial
  • Elementary SchoolDonald Eismann Elementary
  • Middle SchoolMtn View Middle
  • High SchoolBonney Lake High
  • School DistrictSumner-Bonney Lake

Exterior

  • STORIES2
  • water SourcePublic
  • roofComposition
  • lot featuresCurbs, Paved, Sidewalk
  • parkingAttached Garage
  • HEAT TYPE90 High Efficiency, Forced Air
  • AIR CONDITIONINGCentral Air, Forced Air
  • sewerSewer Connected
  • SubstructurePoured Concrete
  • security FeaturesFully Fenced, Security System
  • other exterior FeaturesCement Planked, Stone, Wood, Wood Products

Financial

  • Sales Price$680,000
  • Real Estate Tax $7,523/yr
  • HOA $93/mo

Work With Chris

Chris takes great pride in the fact that his success stems in large from positive referrals. He works tirelessly to meet his client's needs and be a calming, knowledgeable guide throughout the buying or selling process.

Follow Me