13506 78th Street NE
SEE ALL PHOTOS
13506 78th Street NE
Provided by NWMLS, Listed by Daily Realty Group LLC
Sold

13506 78th Street NE

13506 78th Street NE, Lake Stevens, WA 98258

$805,000
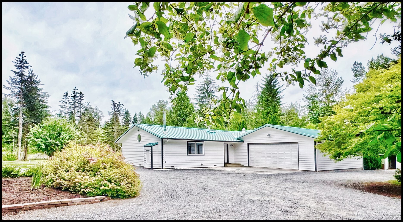
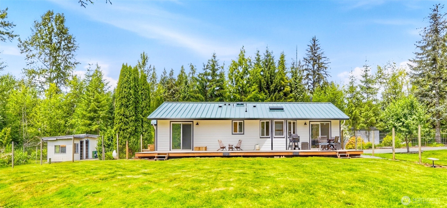
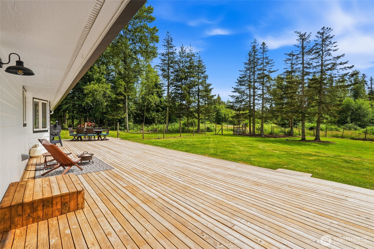
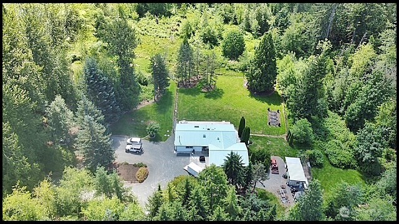
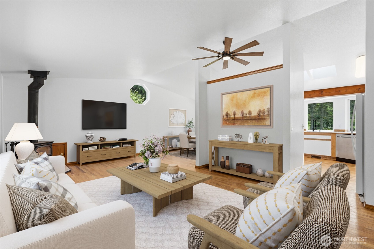
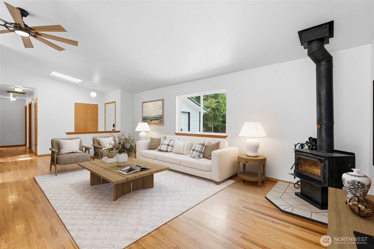
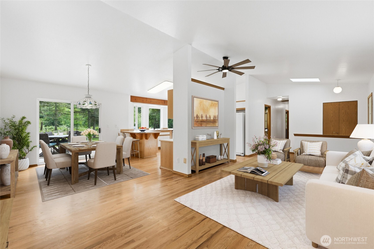
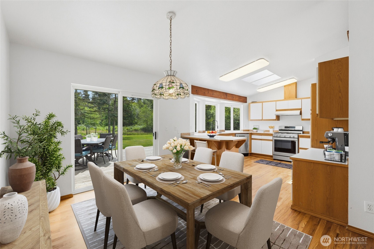
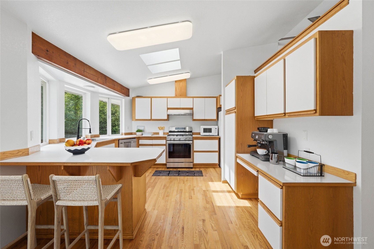
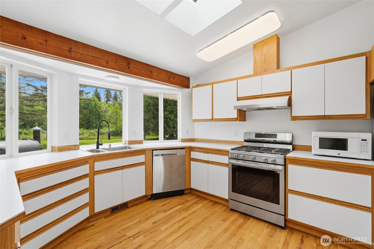
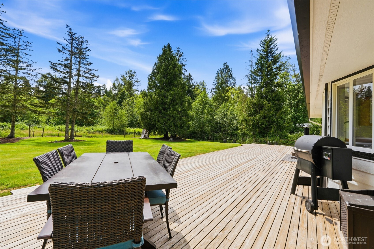
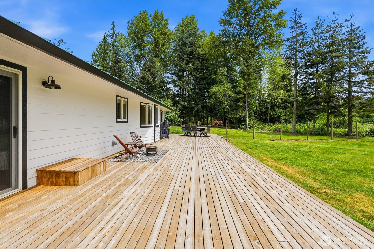
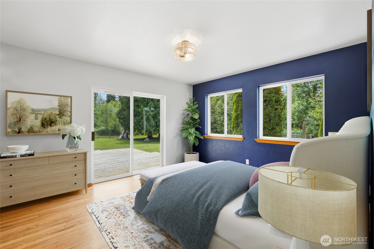
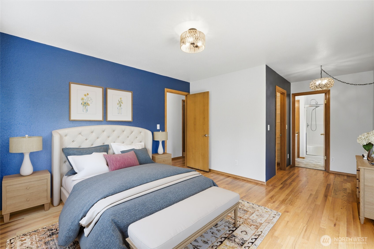
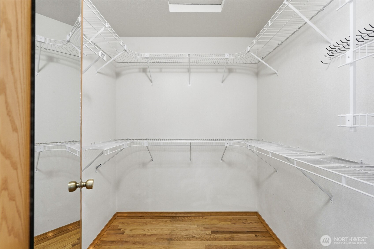
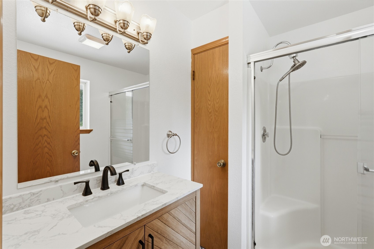
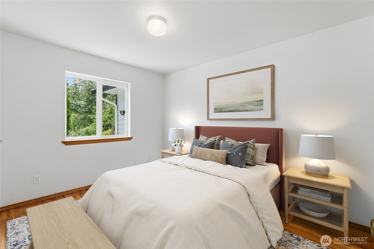
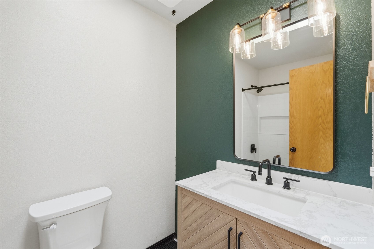
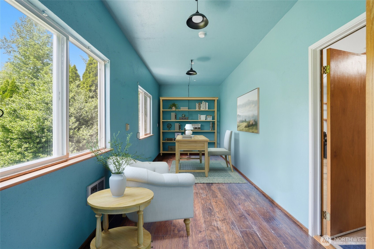
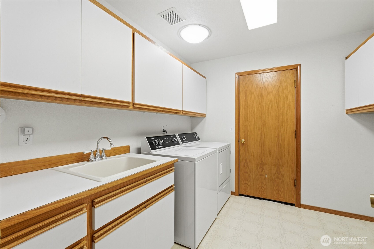
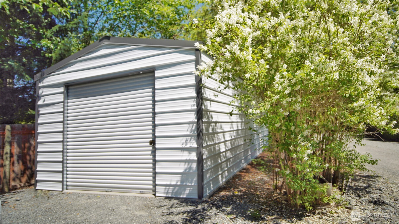
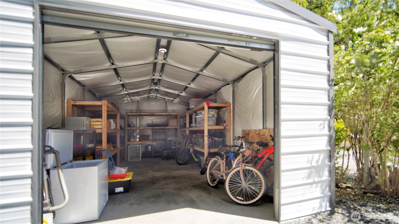
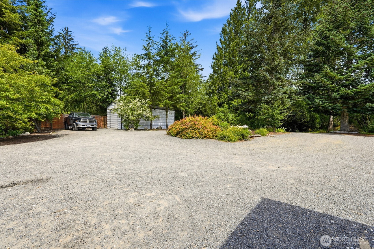
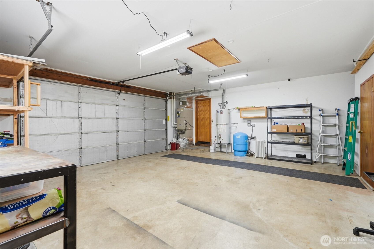
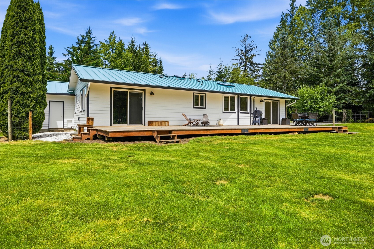
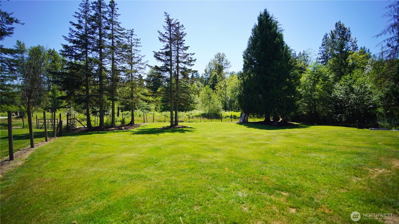
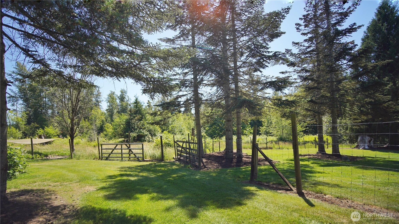
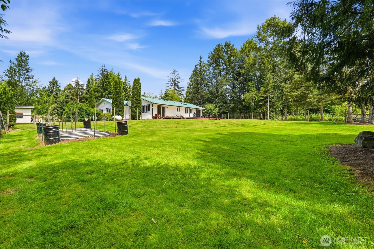
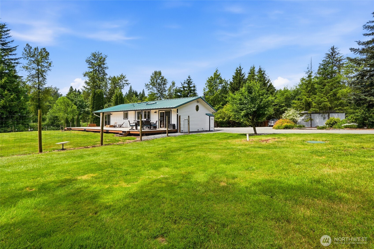
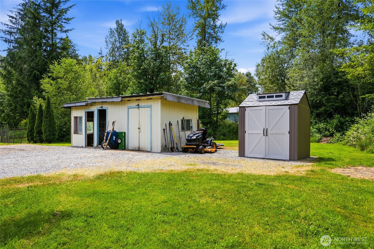
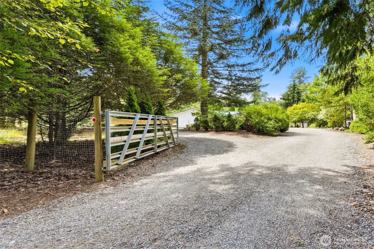
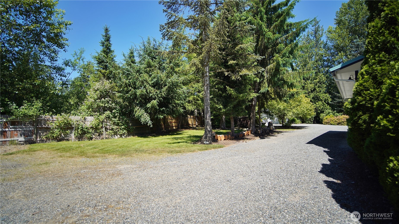
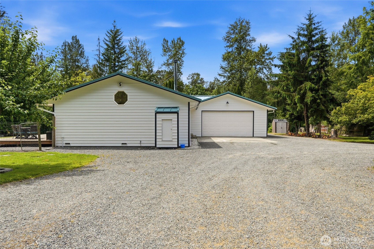
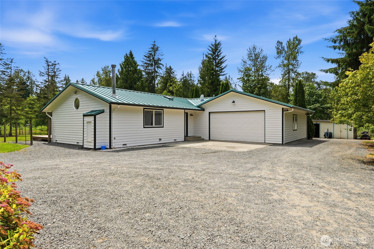
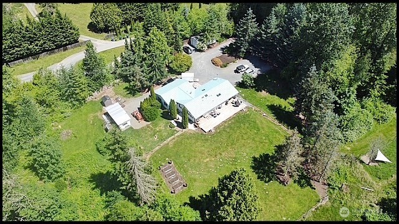
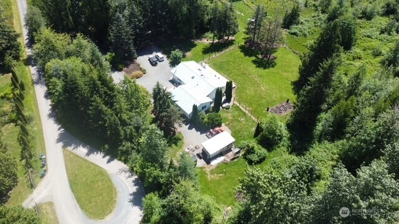
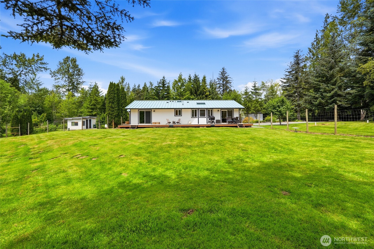
PRIDE-IN-OWNERSHIP welcomes you the moment you arrive to tour the RAMBLER you've been waiting for poised on the most peaceful centrally-located 10 acres you could hope for. Home is light and bright, positioned to capture the beautiful private oasis it was built upon. Open concept living features Swedish hardwoods throughout. Living space accented with corner wood-burning stove, vauted ceilings, and a farm-style chef's kitchen designed to host and comfort all. Primary suite offers XL walk-in and updated bath with shower. Step outside and relax on the beautiful, entertainment-sized south-facing deck embracing panoramic sunrise to sunset moments. Additonal 2nd bdrm plus full bath, also renovated! BONUS ROOM for 3rd bdrm option, office or craft studio offers PRIVATE ENTRANCE or via garage. Oversized utility/mudroom! Central gas heat, metal roof, all new exterior paint. 2-car garage, tons of space for RV parking plus room for boats, toys ++++ Fantastic 14x27 detached INSULATED shop/garage w/metal roof on poured concrete pad. More outbuildings for storage, chicken coop and more. Bring those goats, poultry and horses - Acreage is fenced and crossed fenced and can be easily set up for equestrian/livestock too! GATED ENTRANCE. Sun-drenched acreage for gardeners. Options for potential sub-dividing with R5 zoning and Housebill initiatives that increase options (Buyer to verify). Schedule a tour and DREAM BIG *** WELCOME to YOUR FOREVER HOME and ESTATE ***

2
beds

2
baths

1,518 Sq.Ft. LIVING AREA

10 Acres lot

Chris Dalto

Chris Dalto

Features & Amenities

Interior

  • total bedrooms2
  • Total bathrooms2
  • full bathroom1
  • three quarter bathroom1
  • Flooring Ceramic Tile, Hardwood, Vinyl
  • Fireplace Wood Burning
  • APPLIANCES Dishwasher, Dryer, Microwave, Refrigerator, Stove(s)/Range(s), Washer
  • other interior Features Bath Off Primary, Ceiling Fan(s), Dbl Pane/Storm Window, Dining Room, Fireplace, Skylight(s), Vaulted Ceiling(s), Walk-In Closet(s), Water Heater

Area & Lot

  • Status Sold
  • Date Sold July 17, 2026
  • Living Area1,518 Sq.Ft.
  • Total Area1,518 Sq.Ft.
  • Lot Area10 Acres
  • MLS® ID2542805
  • TypeResidential
  • YEAR BUILT1992
  • Architecture StylesContemporary
  • School DistrictMarysville

Exterior

  • STORIES1
  • water SourceIndividual Well
  • roofMetal
  • lot featuresDead End Street, High Voltage Line, Open Space, Secluded
  • parkingDriveway, Attached Garage, RV Parking
  • HEAT TYPEForced Air, Stove/Free Standing
  • AIR CONDITIONINGNone
  • sewerSeptic Tank
  • SubstructurePoured Concrete
  • security FeaturesFully Fenced, Security Gate
  • other exterior FeaturesWood

Financial

  • Sales Price$805,000
  • Real Estate Tax $5,452/yr
  • Zoning R5

Work With Chris

Chris takes great pride in the fact that his success stems in large from positive referrals. He works tirelessly to meet his client's needs and be a calming, knowledgeable guide throughout the buying or selling process.

Follow Me