18905 131st Street Ct E
SEE ALL PHOTOS
18905 131st Street Ct E
Provided by NWMLS, Listed by Keller Williams Realty
Sold

18905 131st Street Ct E

18905 131st Street Ct E, Bonney Lake, WA 98391

$820,000
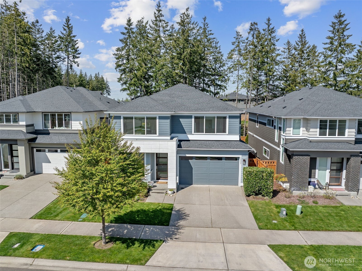
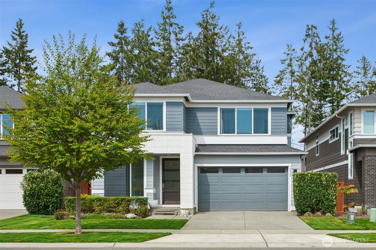
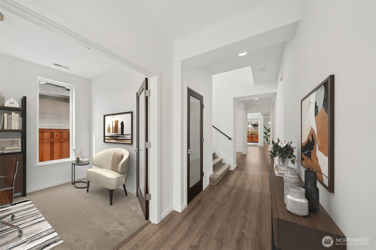
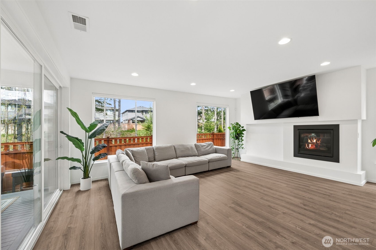
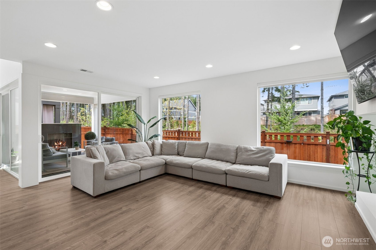
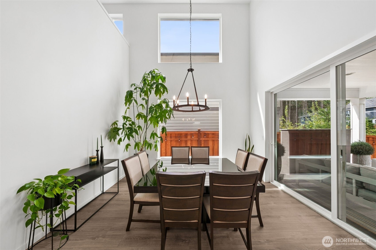
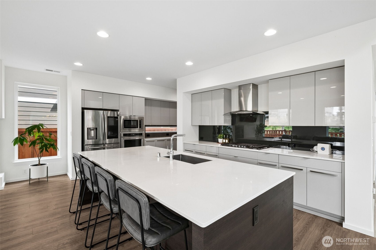
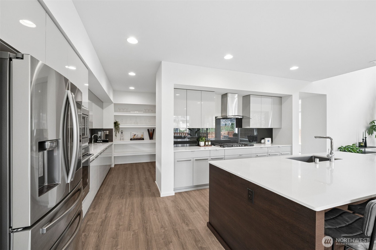
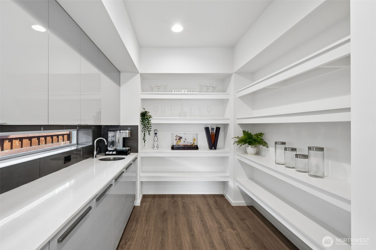
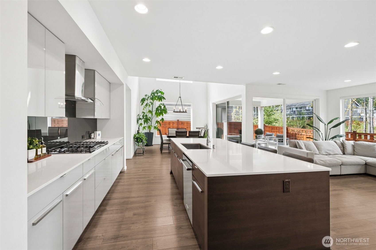
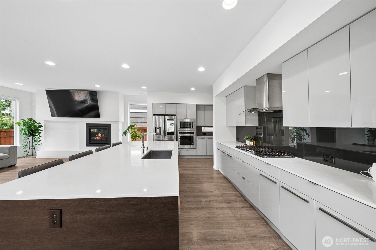
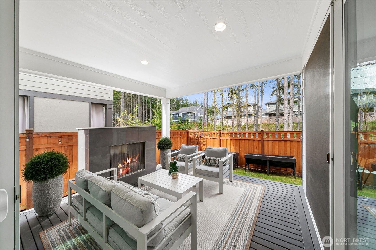
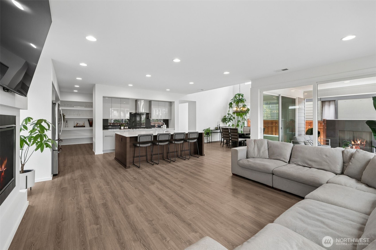
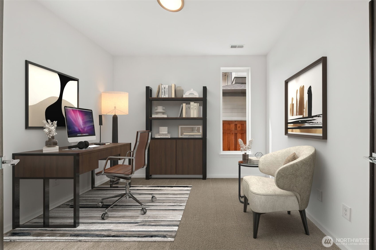
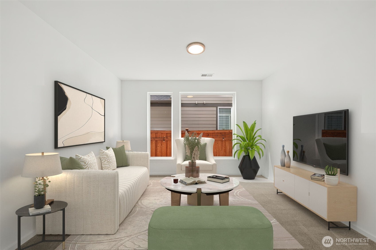
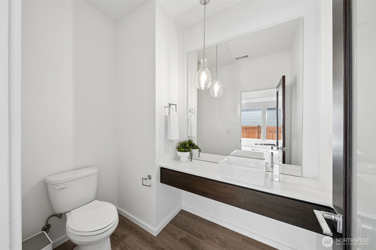
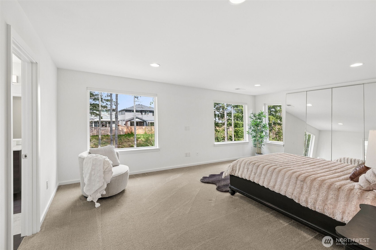
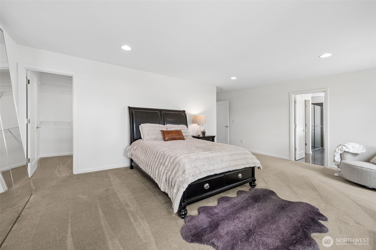
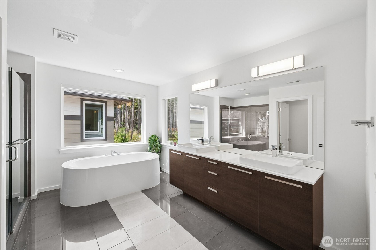
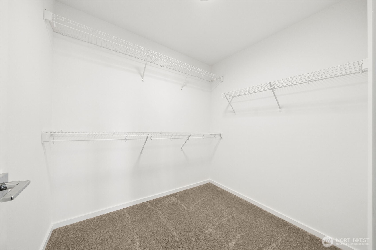
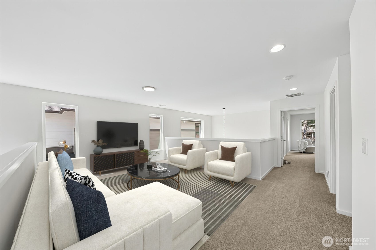
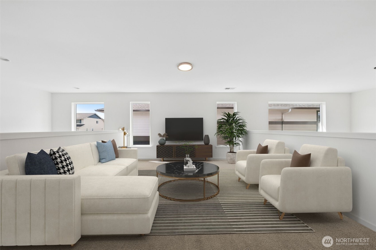
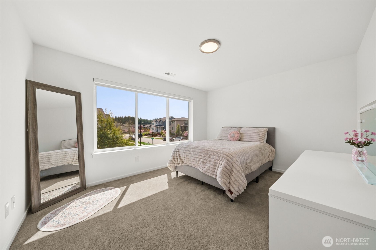
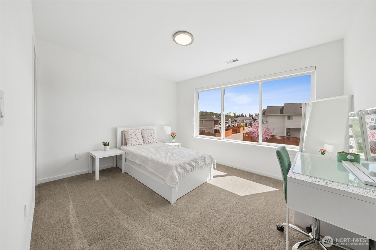
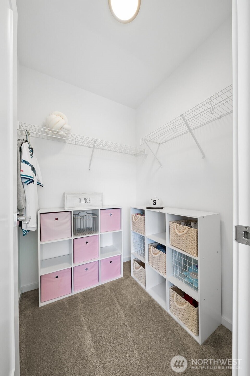
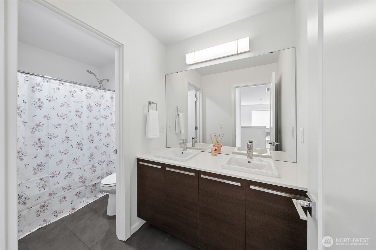
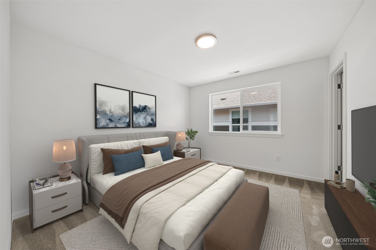
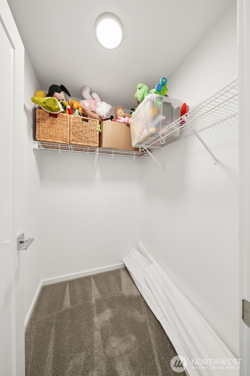
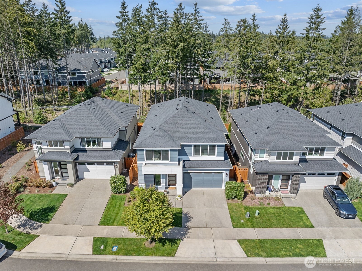
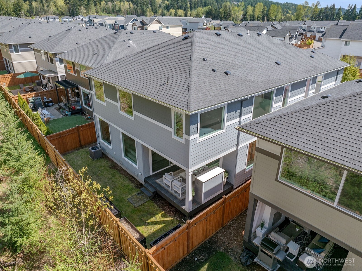
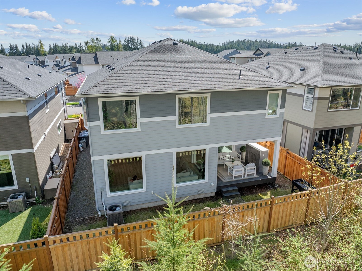
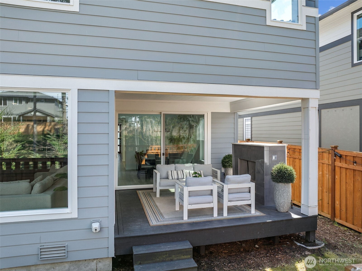
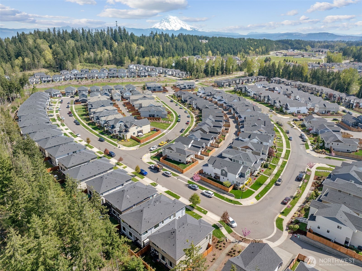
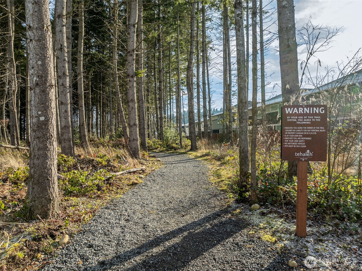
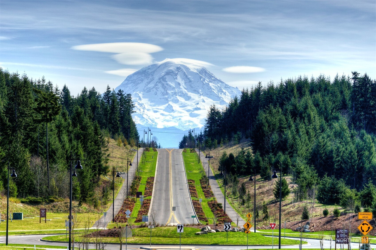
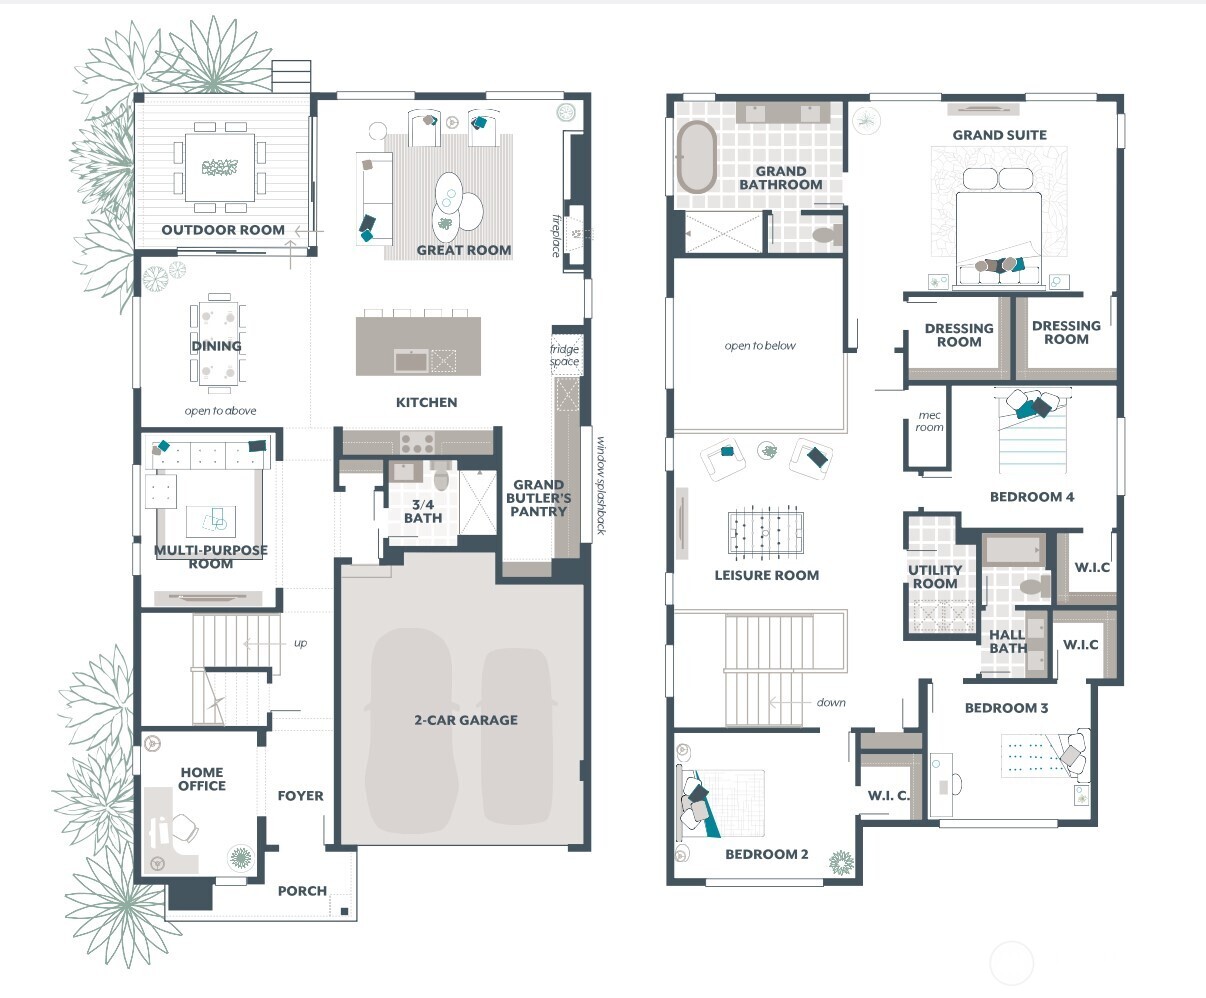
Modern luxury meets everyday comfort in this stunning MainVue resale in the highly sought-after Tehaleh community! Designed with a spectacular open-concept floorplan, this home offers generous space for both living and entertaining. The main floor features a private den/office with French door entry, perfect for remote work or quiet retreat, as well as an open den/ office/ flex room off the kitchen. Soaring ceilings and abundant natural light highlight the formal dining area, creating an inviting atmosphere. The sleek, contemporary kitchen is a true showstopper with white quartz countertops, grey cabinetry, stainless steel KitchenAid appliances, a massive center island, unique under-cabinet windows, and an expansive pantry complete with wet bar prep space. The spacious living room is anchored by a cozy gas fireplace, seamlessly flowing to the covered outdoor patio with its own fireplace--ideal for year-round entertaining. Upstairs, unwind in the oversized primary suite featuring a spa-like ensuite with a soaker tub, tiled shower, and walk-in closet. A versatile loft provides additional space for a media room, bonus area, or home office. Enjoy the lifestyle and amenities that Tehaleh has to offer, including scenic trails, parks, and a vibrant community atmosphere! Fresh interior paint, all bedrooms with walk in closets, walking distance to parks and trailheads leading to 40+ miles, Sumner-BL Schools are just a few reasons this is the obvious choice for you!

4
beds

3
baths

3,293 Sq.Ft. LIVING AREA

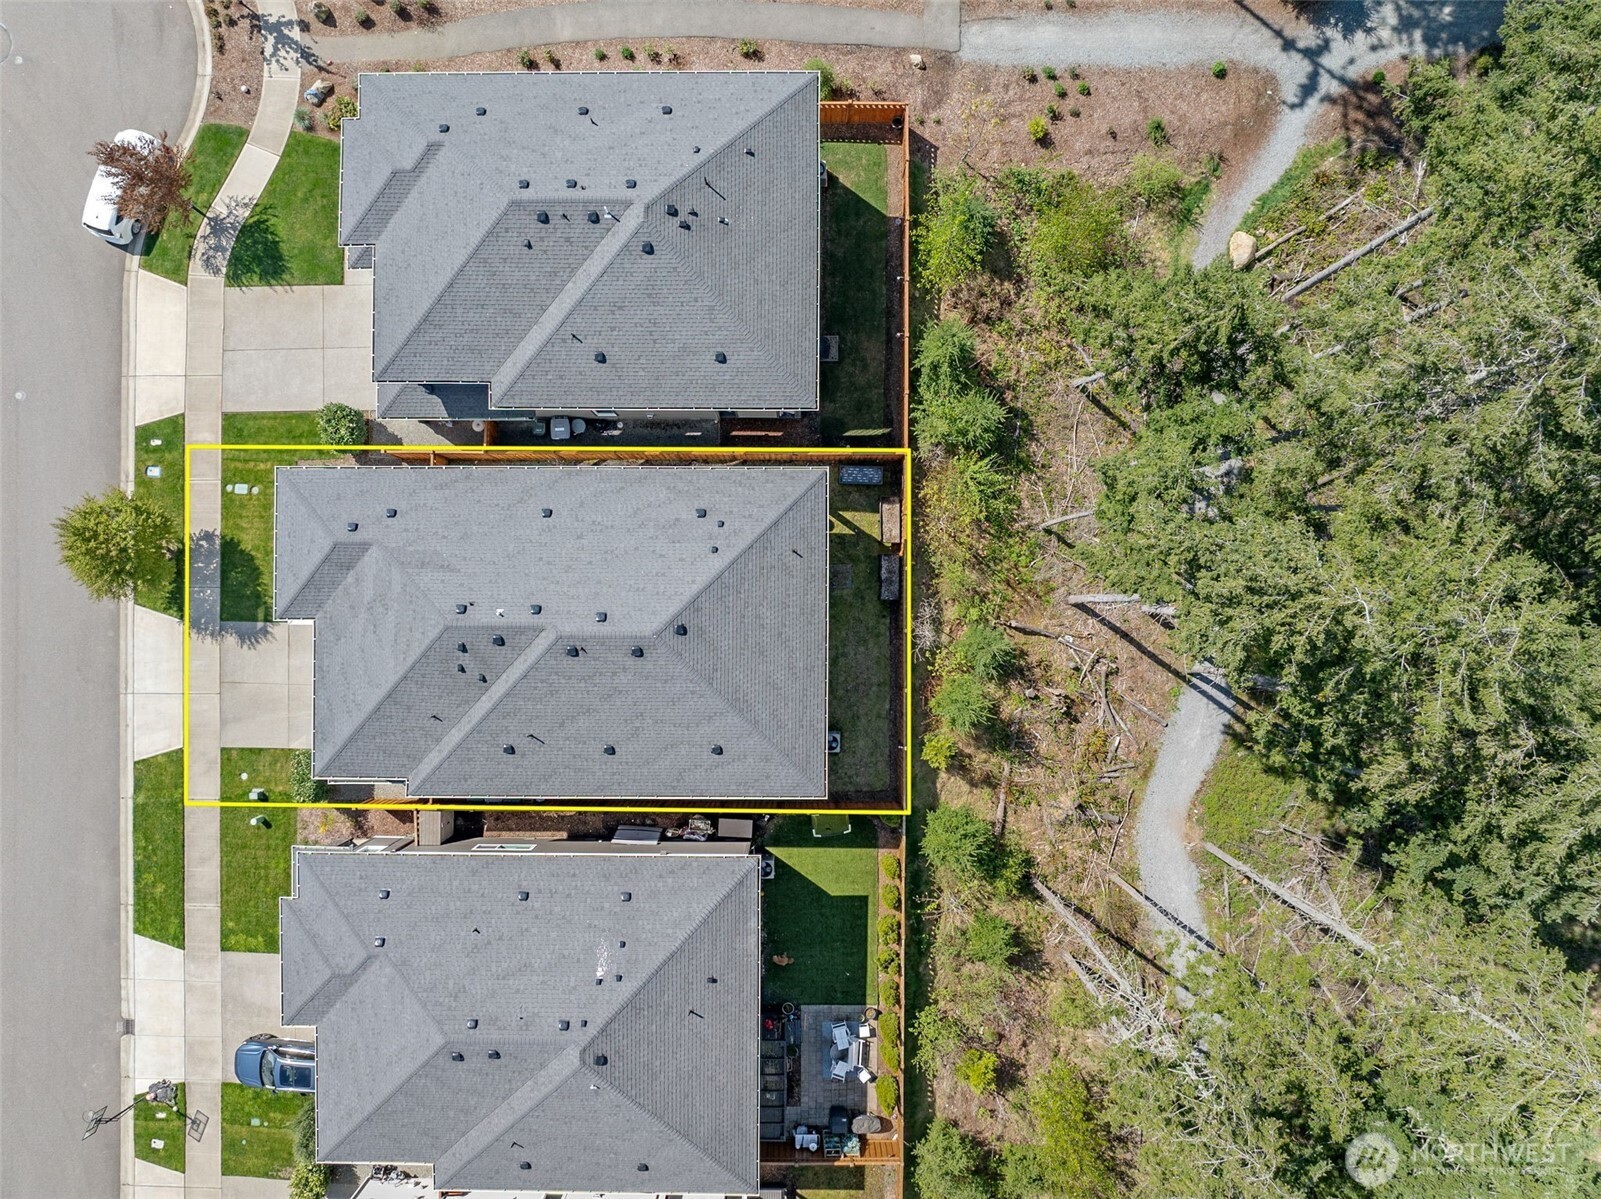
4,050 Sq.Ft. lot

Chris Dalto

Chris Dalto

Features & Amenities

Interior

  • total bedrooms4
  • Total bathrooms3
  • full bathrooms2
  • half bathroom1
  • Flooring Ceramic Tile, Engineered Hardwood, Carpet
  • Fireplace Gas
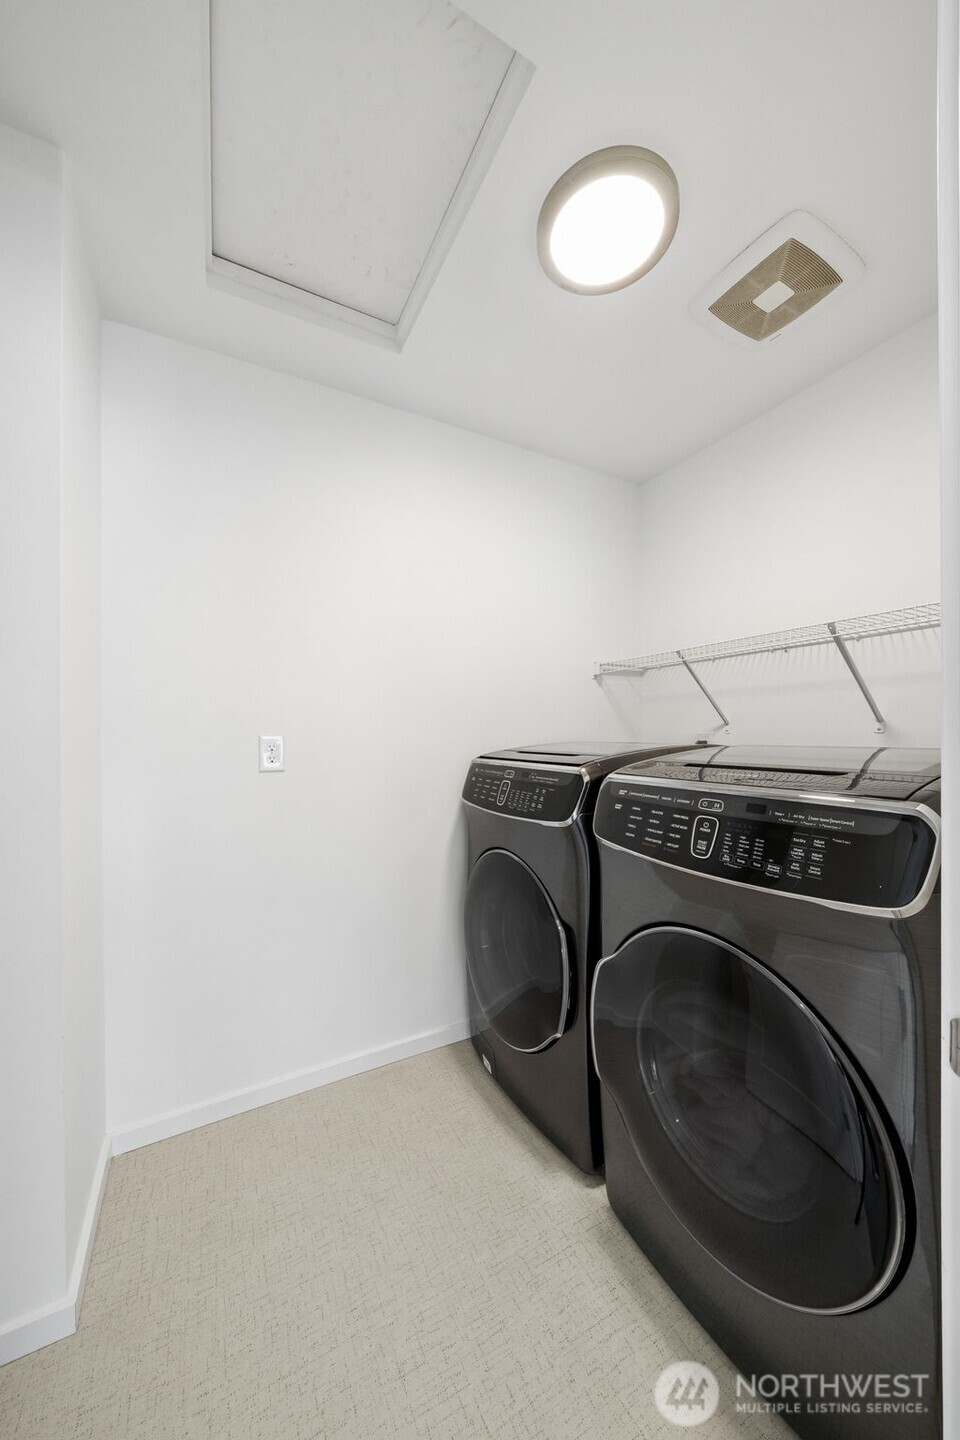
  • APPLIANCES Dishwasher, Disposal, Dryer, Microwave, Stove(s)/Range(s), Tankless Water Heater, Washer
  • other interior Features Bath Off Primary, Dbl Pane/Storm Window, Dining Room, Fireplace, French Doors, High Tech Cabling, Loft, Pantry, Vaulted Ceiling(s), Walk-In Closet(s), Water Heater, Wet Bar

Area & Lot

  • Status Sold
  • Date Sold July 28, 2026
  • Living Area3,293 Sq.Ft.
  • Total Area3,293 Sq.Ft.
  • Lot Area4,050 Sq.Ft.
  • MLS® ID2505478
  • TypeResidential
  • YEAR BUILT2020
  • Architecture StylesModern
  • View DescriptionTerritorial
  • Elementary SchoolDonald Eismann Elementary
  • Middle SchoolMtn View Middle
  • High SchoolBonney Lake High
  • School DistrictSumner-Bonney Lake

Exterior

  • STORIES2
  • water SourcePublic
  • roofComposition
  • lot featuresCurbs, Paved, Sidewalk
  • parkingDriveway, Attached Garage
  • HEAT TYPE90 High Efficiency, Forced Air
  • AIR CONDITIONINGCentral Air, Forced Air
  • sewerSewer Connected
  • SubstructurePoured Concrete
  • security FeaturesFully Fenced
  • other exterior FeaturesCement Planked, Stone

Financial

  • Sales Price$820,000
  • Real Estate Tax $9,261/yr
  • HOA $93/mo

Work With Chris

Chris takes great pride in the fact that his success stems in large from positive referrals. He works tirelessly to meet his client's needs and be a calming, knowledgeable guide throughout the buying or selling process.

Follow Me