
424 Alvord Avenue N
424 Alvord Avenue N
424 Alvord Avenue N
424 Alvord Avenue N
424 Alvord Avenue N
424 Alvord Avenue N
424 Alvord Avenue N
424 Alvord Avenue N
424 Alvord Avenue N
424 Alvord Avenue N
424 Alvord Avenue N
424 Alvord Avenue N
424 Alvord Avenue N
424 Alvord Avenue N
424 Alvord Avenue N
424 Alvord Avenue N
424 Alvord Avenue N
424 Alvord Avenue N
424 Alvord Avenue N
424 Alvord Avenue N
424 Alvord Avenue N
424 Alvord Avenue N
424 Alvord Avenue N
424 Alvord Avenue N
424 Alvord Avenue N
424 Alvord Avenue N
424 Alvord Avenue N
424 Alvord Avenue N
424 Alvord Avenue N
424 Alvord Avenue N
424 Alvord Avenue N
424 Alvord Avenue N
424 Alvord Avenue N
424 Alvord Avenue N
424 Alvord Avenue N
424 Alvord Avenue N
424 Alvord Avenue N
SEE ALL PHOTOS
424 Alvord Avenue N
424 Alvord Avenue N
424 Alvord Avenue N
424 Alvord Avenue N
424 Alvord Avenue N
424 Alvord Avenue N
424 Alvord Avenue N
424 Alvord Avenue N
424 Alvord Avenue N
424 Alvord Avenue N
424 Alvord Avenue N
424 Alvord Avenue N
424 Alvord Avenue N
424 Alvord Avenue N
424 Alvord Avenue N
424 Alvord Avenue N
424 Alvord Avenue N
424 Alvord Avenue N
424 Alvord Avenue N
424 Alvord Avenue N
424 Alvord Avenue N
424 Alvord Avenue N
424 Alvord Avenue N
424 Alvord Avenue N
424 Alvord Avenue N
424 Alvord Avenue N
424 Alvord Avenue N
424 Alvord Avenue N
424 Alvord Avenue N
424 Alvord Avenue N
424 Alvord Avenue N
424 Alvord Avenue N
424 Alvord Avenue N
424 Alvord Avenue N
424 Alvord Avenue N
424 Alvord Avenue N
424 Alvord Avenue N
Provided by NWMLS, Listed by Real Broker LLC
Sold

424 Alvord Avenue N

424 Alvord Avenue N, Kent, WA 98030

$699,950
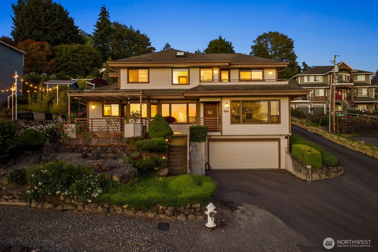
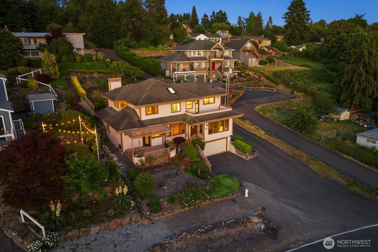
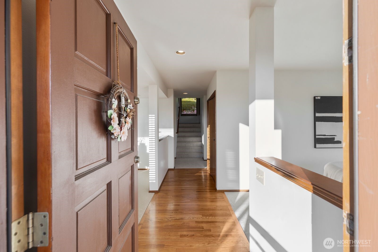
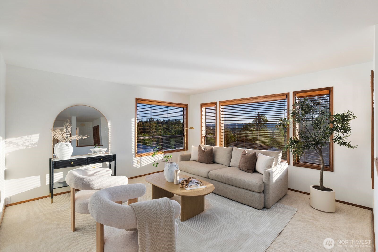
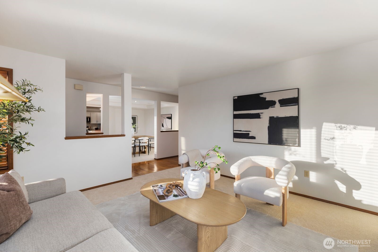
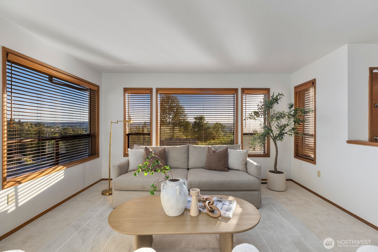
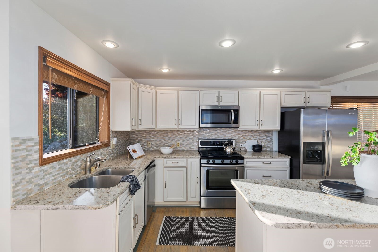
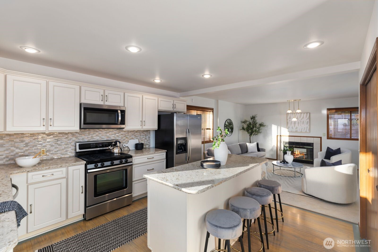
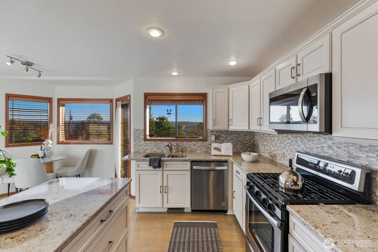
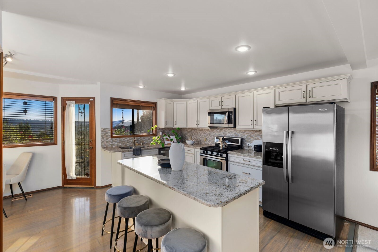
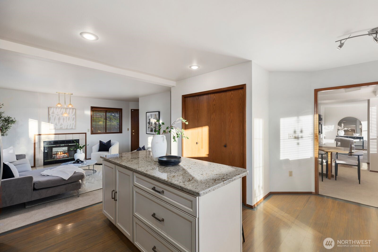
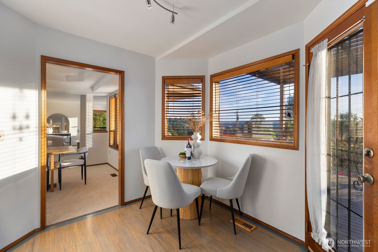
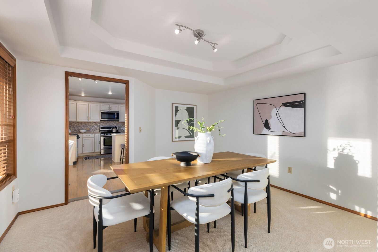
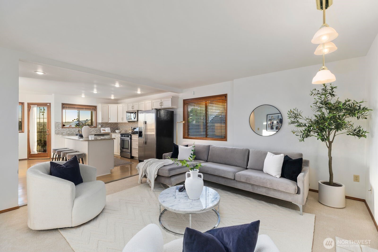
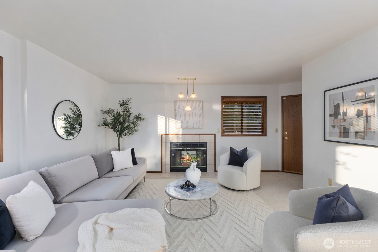
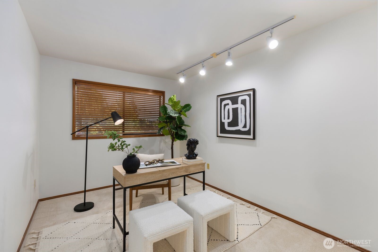
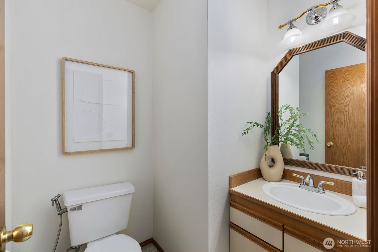
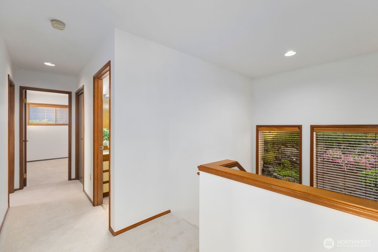
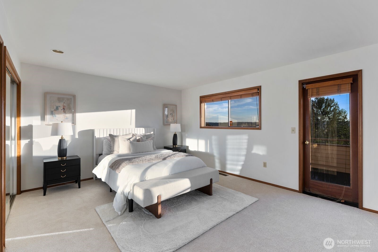
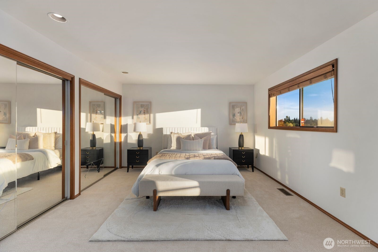
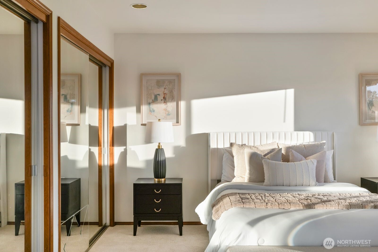
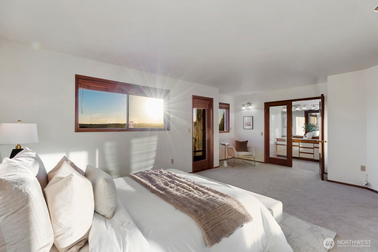
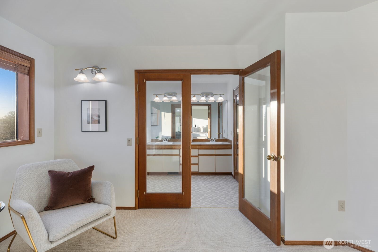
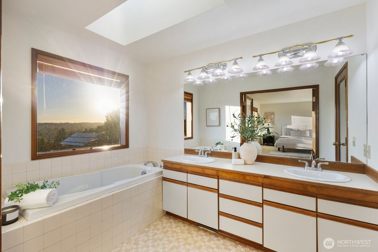
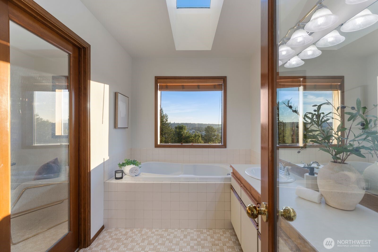
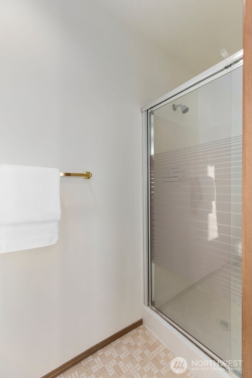
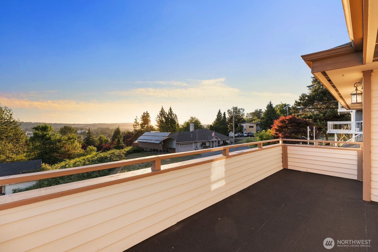
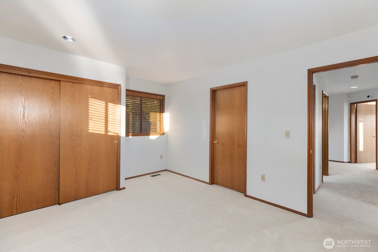
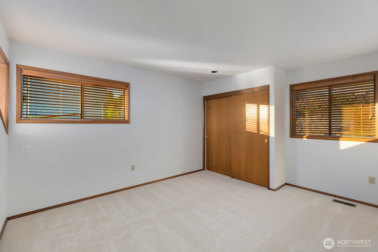
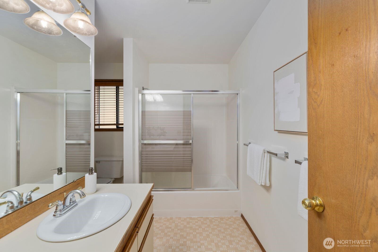
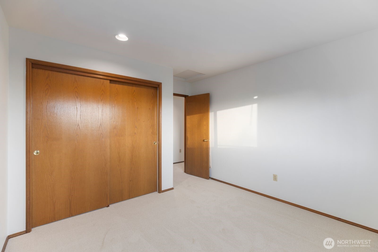
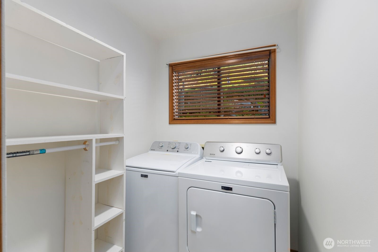
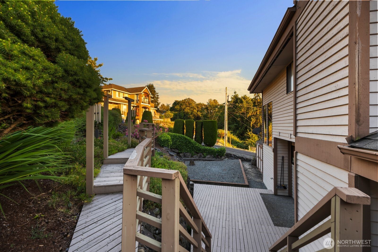
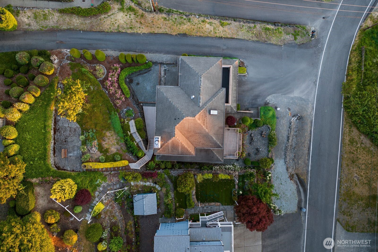
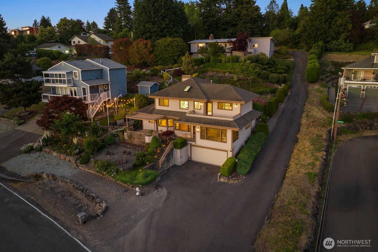
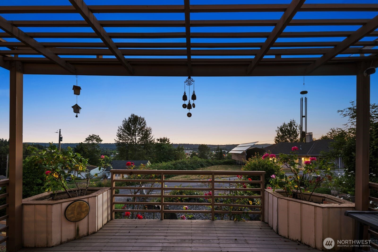
[Views and Charming] Meticulously maintained and thoughtfully updated, this inviting Kent home offers the perfect combination of comfort, functionality, and location. Fresh paint and new carpet throughout create a move-in-ready feel, while abundant natural light fills the home and enhances the spacious layout. The main level is designed for both everyday living and entertaining, featuring a spacious kitchen, dining area, dedicated office, convenient powder room, and multiple living spaces, all with direct access to the expansive back deck. Upstairs, the private primary suite features an ensuite bath and is complemented by two additional bedrooms and a full bathroom. The lower level provides valuable storage space and leads directly to the spacious two-car garage. Step outside to enjoy the expansive deck, offering an ideal extension of the living space and a welcoming setting for gathering or relaxing outdoors. The mature landscaping truly makes this a peaceful oasis. Ideally located just minutes from Kent Station, shopping, dining, parks, transit, and major commuter routes, this home offers exceptional convenience with easy access to everything you need.

3
beds

3
baths

2,300 Sq.Ft. LIVING AREA

9,087 Sq.Ft. lot

Chris Dalto

Chris Dalto

Features & Amenities

Interior

  • total bedrooms3
  • Total bathrooms3
  • full bathrooms2
  • half bathroom1
  • Flooring Laminate, Vinyl, Carpet
  • Fireplace Wood Burning
  • APPLIANCES Dishwasher, Dryer, Microwave, Refrigerator, Stove(s)/Range(s), Washer
  • other interior Features Bath Off Primary, Dbl Pane/Storm Window, Dining Room, Fireplace, Water Heater

Area & Lot

  • Status Sold
  • Date Sold July 10, 2026
  • Living Area2,300 Sq.Ft.
  • Total Area2,300 Sq.Ft.
  • Lot Area9,087 Sq.Ft.
  • MLS® ID2541729
  • TypeResidential
  • YEAR BUILT1989
  • View DescriptionTerritorial
  • Elementary SchoolEast Hill Elem
  • Middle SchoolMill Creek Mid Sch
  • High SchoolKent-Meridian High
  • School DistrictKent

Exterior

  • STORIES2
  • water SourcePublic
  • roofComposition
  • lot featuresCorner Lot, Paved
  • parkingAttached Garage
  • HEAT TYPEForced Air
  • AIR CONDITIONINGForced Air
  • sewerSewer Connected
  • SubstructurePoured Concrete
  • other exterior FeaturesWood, Wood Products

Financial

  • Sales Price$699,950
  • Real Estate Tax $6,658/yr

Work With Chris

Chris takes great pride in the fact that his success stems in large from positive referrals. He works tirelessly to meet his client's needs and be a calming, knowledgeable guide throughout the buying or selling process.

Follow Me