4519 191st Place NE
4519 191st Place NE
4519 191st Place NE
4519 191st Place NE
4519 191st Place NE
4519 191st Place NE
4519 191st Place NE
4519 191st Place NE
4519 191st Place NE
4519 191st Place NE
4519 191st Place NE
4519 191st Place NE
4519 191st Place NE
4519 191st Place NE
4519 191st Place NE
4519 191st Place NE
4519 191st Place NE
4519 191st Place NE
4519 191st Place NE
4519 191st Place NE
4519 191st Place NE
4519 191st Place NE
4519 191st Place NE
4519 191st Place NE
4519 191st Place NE
4519 191st Place NE
4519 191st Place NE
4519 191st Place NE
4519 191st Place NE
4519 191st Place NE
4519 191st Place NE
4519 191st Place NE
4519 191st Place NE
4519 191st Place NE
4519 191st Place NE
4519 191st Place NE
4519 191st Place NE
SEE ALL PHOTOS
4519 191st Place NE
4519 191st Place NE
4519 191st Place NE
4519 191st Place NE
4519 191st Place NE
4519 191st Place NE
4519 191st Place NE
4519 191st Place NE
4519 191st Place NE
4519 191st Place NE
4519 191st Place NE
4519 191st Place NE
4519 191st Place NE
4519 191st Place NE
4519 191st Place NE
4519 191st Place NE
4519 191st Place NE
4519 191st Place NE
4519 191st Place NE
4519 191st Place NE
4519 191st Place NE
4519 191st Place NE
4519 191st Place NE
4519 191st Place NE
4519 191st Place NE
4519 191st Place NE
4519 191st Place NE
4519 191st Place NE
4519 191st Place NE
4519 191st Place NE
4519 191st Place NE
4519 191st Place NE
4519 191st Place NE
4519 191st Place NE
4519 191st Place NE
4519 191st Place NE
4519 191st Place NE
Provided by NWMLS, Bought with Real Broker LLC and Listed by Carmen Zambrano Barr, 425-454-0911 at Keller Williams Rlty Bellevue
Sold

4519 191st Place NE

4519 191st Place NE, Sammamish, WA 98074

$2,050,000
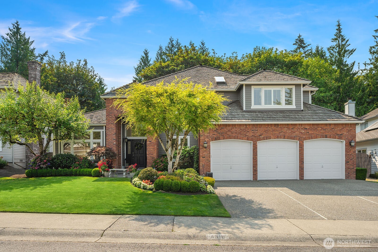
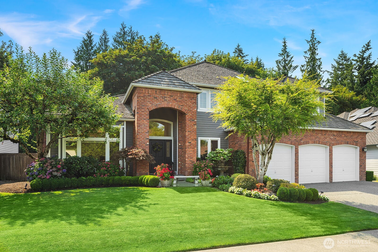
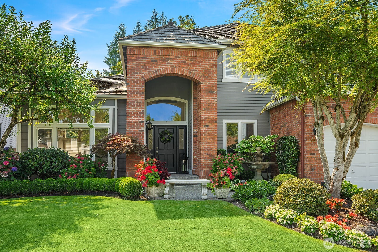
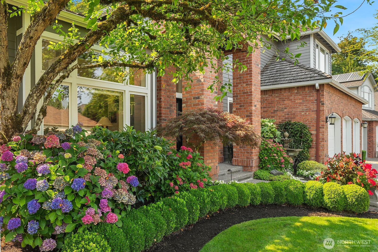
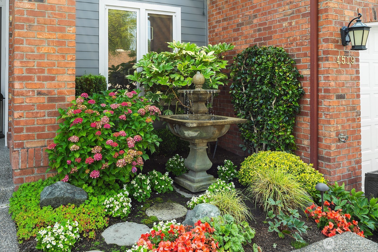
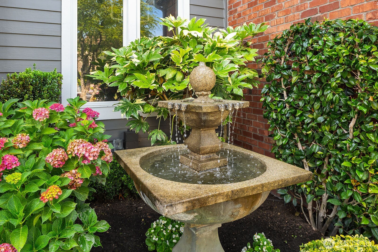
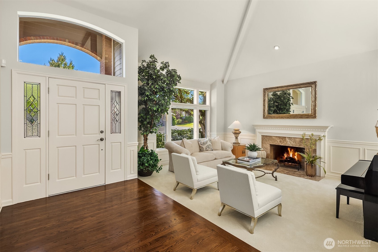
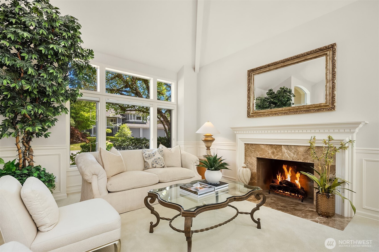
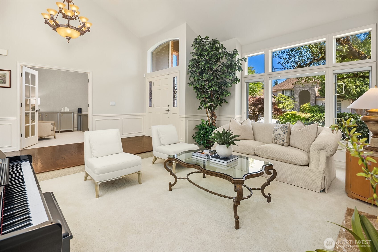
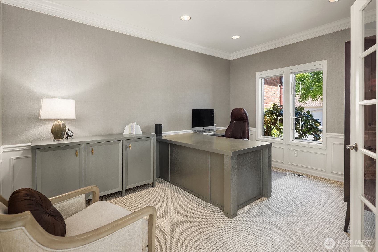
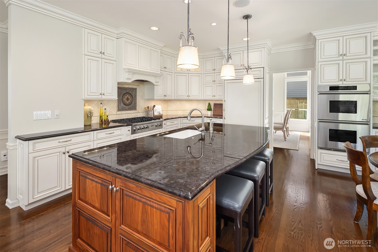
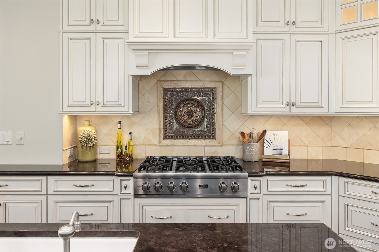
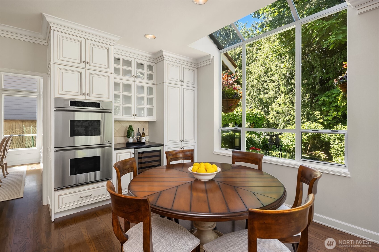
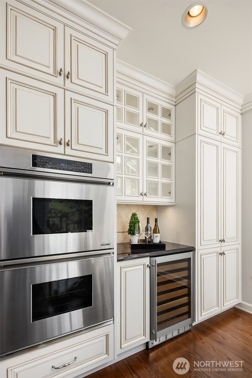
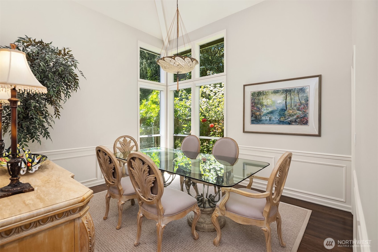
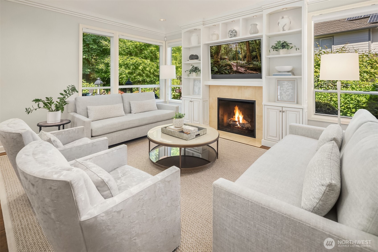
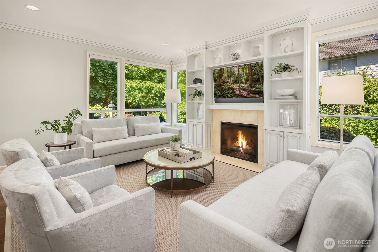
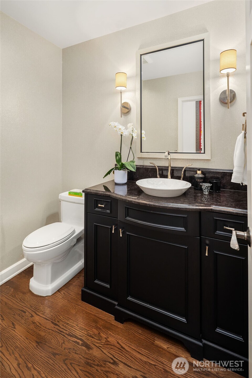
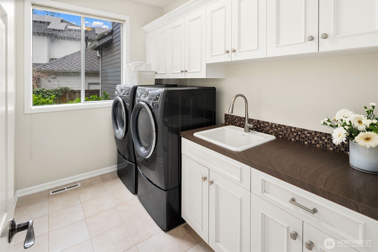
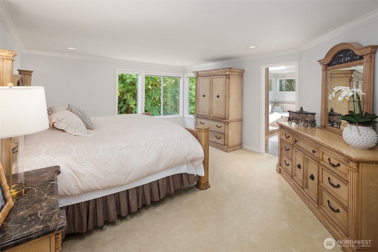
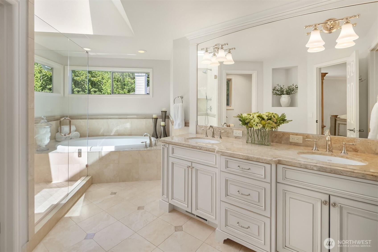
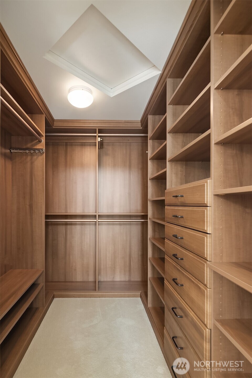
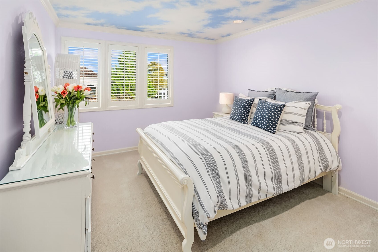
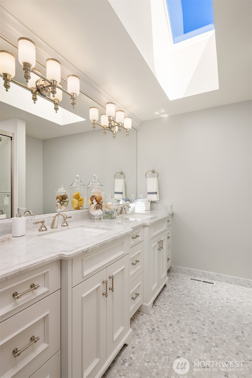
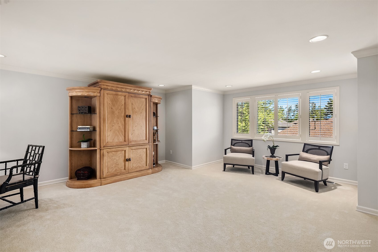
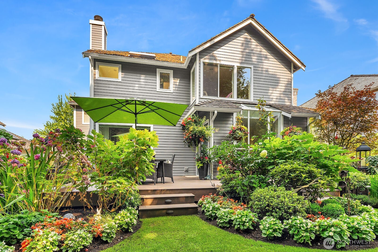
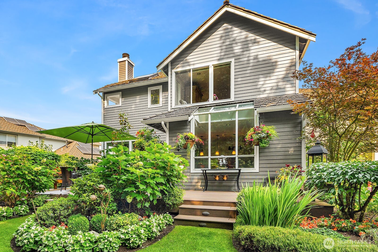
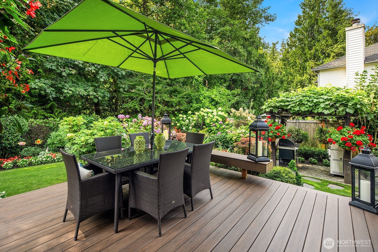
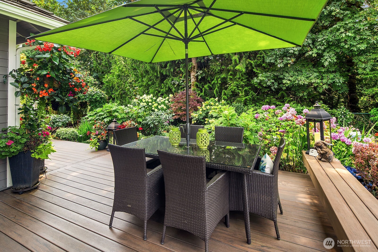
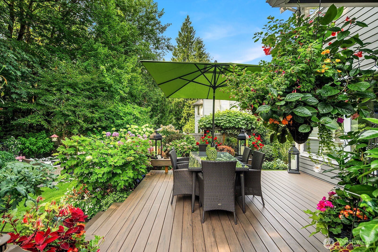
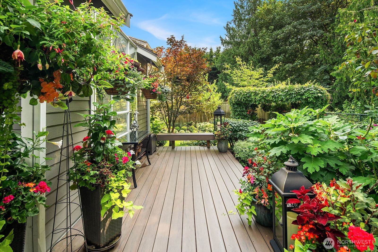
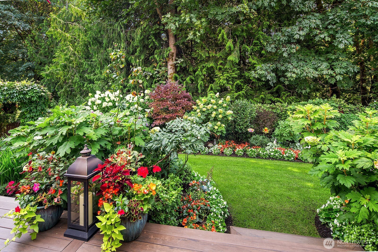
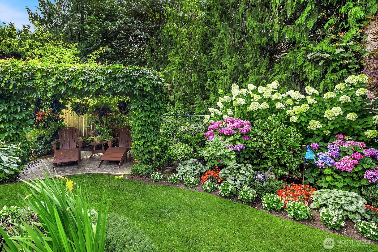
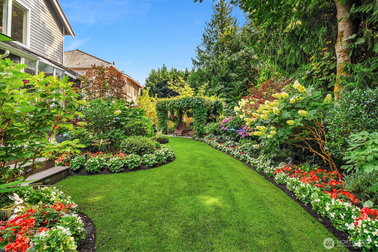
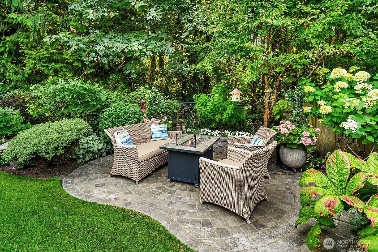
Exceptional craftsmanship and timeless elegance define this beautifully remodeled home in impeccable condition. Stunning curb appeal, manicured grounds, and an extraordinary garden setting create an unforgettable first impression. The reimagined chef's kitchen opens seamlessly to the spacious family room, ideal for gathering and entertaining. Featuring custom cabinetry, generous island, premium Sub-Zero refrigeration, Dacor double ovens, Viking range, wine fridge, instant hot/cold water, and exceptional workspace. Rich hardwood floors, crown molding, designer finishes, and beautifully remodeled baths reflect meticulous attention to detail. The luxurious primary suite offers a spa-inspired renovated bath and custom organized closets. Major upgrades include newer roof, Hardie Plank siding, fresh interior paint (2024), newer carpeting, updated laundry, and premium fixtures throughout. Step outside to a magical backyard retreat reminiscent of an English garden, with lush mature landscaping, abundant blooms, built-in seating, gazebo, and inviting spaces for peaceful mornings, al fresco dining, and memorable gatherings. A rare offering where impeccable condition, exceptional quality, and exceptional indoor-outdoor living come together beautifully. Situated in the highly desirable Lake Washington School District, close to Redmond, Whole Foods, Costco, Redmond Town Center, Microsoft, and just 1.5 miles to SR-520.

4
beds

3
baths

3,130 Sq.Ft. LIVING AREA

0.29 Acres lot

Chris Dalto

Chris Dalto

Features & Amenities

Interior

  • total bedrooms4
  • Total bathrooms3
  • full bathrooms2
  • half bathroom1
  • Flooring Ceramic Tile, Hardwood, Carpet
  • Fireplace Gas, Wood Burning
  • APPLIANCES Dishwasher, Disposal, Double Oven, Dryer, Microwave, Refrigerator, Stove(s)/Range(s), Washer
  • other interior Features Bath Off Primary, Dbl Pane/Storm Window, Dining Room, Fireplace, French Doors, High Tech Cabling, Security System, Skylight(s), Sprinkler System, Vaulted Ceiling(s), Walk-In Closet(s), Water Heater, Wine/Beverage Refrigerator, Wired for Generator

Area & Lot

  • Status Sold
  • Date Sold September 22, 2026
  • Living Area3,130 Sq.Ft.
  • Total Area3,130 Sq.Ft.
  • Lot Area0.29 Acres
  • MLS® ID2529150
  • TypeResidential
  • YEAR BUILT1994
  • Architecture StylesTraditional
  • View DescriptionTerritorial
  • Elementary SchoolAlcott Elem
  • Middle SchoolEvergreen Middle
  • High SchoolEastlake High
  • School DistrictLake Washington

Exterior

  • STORIES2
  • water SourcePublic
  • roofShake
  • lot featuresPaved, Sidewalk
  • parkingDriveway, Attached Garage
  • HEAT TYPEForced Air
  • AIR CONDITIONINGCentral Air, Heat Pump
  • sewerAvailable, Sewer Connected
  • SubstructurePoured Concrete
  • security FeaturesFully Fenced, Security System
  • other exterior FeaturesBrick, Cement Planked

Financial

  • Sales Price$2,050,000
  • Real Estate Tax $17,665/yr
  • HOA $500/yr

Work With Chris

Chris takes great pride in the fact that his success stems in large from positive referrals. He works tirelessly to meet his client's needs and be a calming, knowledgeable guide throughout the buying or selling process.

Follow Me