7316 61st Place NE
7316 61st Place NE
7316 61st Place NE
7316 61st Place NE
7316 61st Place NE
7316 61st Place NE
7316 61st Place NE
7316 61st Place NE
7316 61st Place NE
7316 61st Place NE
7316 61st Place NE
7316 61st Place NE
7316 61st Place NE
7316 61st Place NE
7316 61st Place NE
7316 61st Place NE
7316 61st Place NE
7316 61st Place NE
7316 61st Place NE
7316 61st Place NE
7316 61st Place NE
7316 61st Place NE
7316 61st Place NE
7316 61st Place NE
7316 61st Place NE
7316 61st Place NE
7316 61st Place NE
7316 61st Place NE
7316 61st Place NE
7316 61st Place NE
7316 61st Place NE
7316 61st Place NE
7316 61st Place NE
SEE ALL PHOTOS
7316 61st Place NE
7316 61st Place NE
7316 61st Place NE
7316 61st Place NE
7316 61st Place NE
7316 61st Place NE
7316 61st Place NE
7316 61st Place NE
7316 61st Place NE
7316 61st Place NE
7316 61st Place NE
7316 61st Place NE
7316 61st Place NE
7316 61st Place NE
7316 61st Place NE
7316 61st Place NE
7316 61st Place NE
7316 61st Place NE
7316 61st Place NE
7316 61st Place NE
7316 61st Place NE
7316 61st Place NE
7316 61st Place NE
7316 61st Place NE
7316 61st Place NE
7316 61st Place NE
7316 61st Place NE
7316 61st Place NE
7316 61st Place NE
7316 61st Place NE
7316 61st Place NE
7316 61st Place NE
7316 61st Place NE
Provided by NWMLS, Listed by Coldwell Banker Bain
Sold

7316 61st Place NE

7316 61st Place NE, Marysville, WA 98270

$785,000
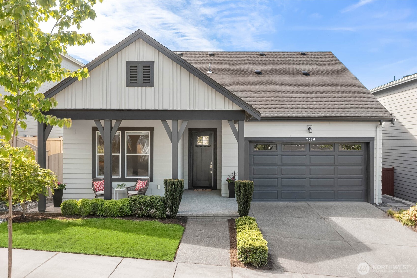
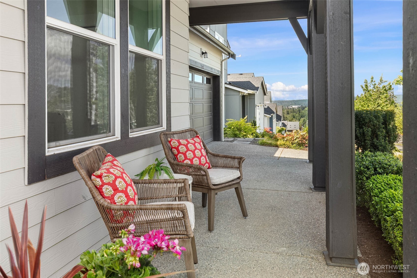
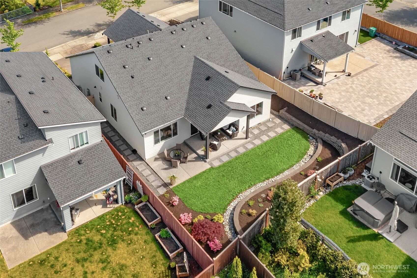
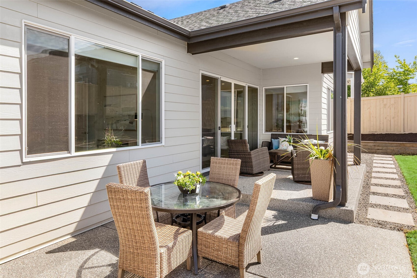
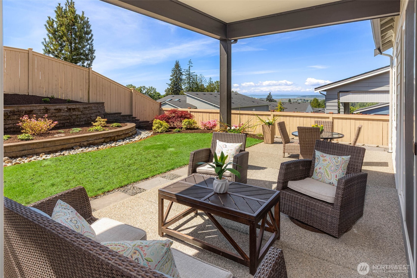
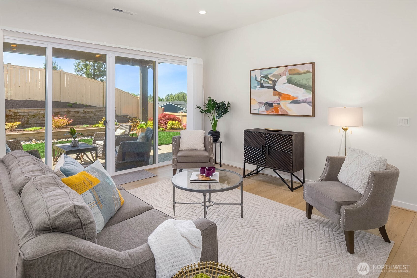
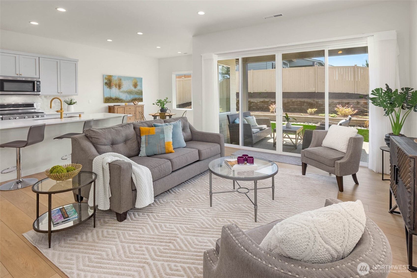
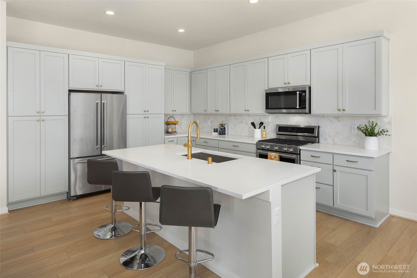
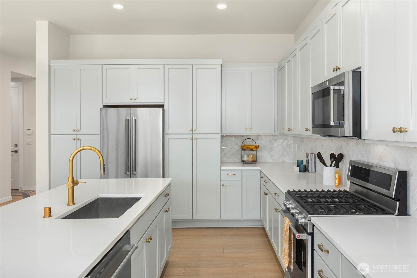
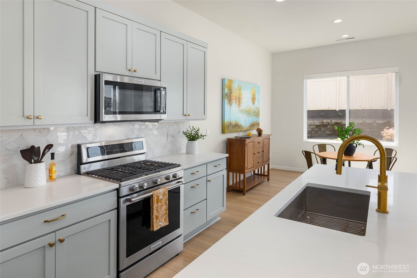
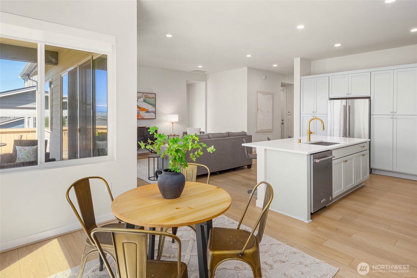
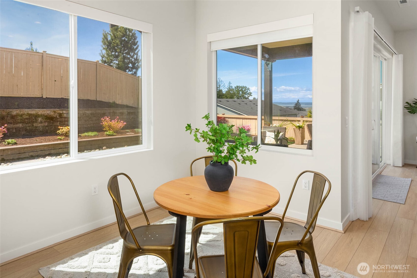
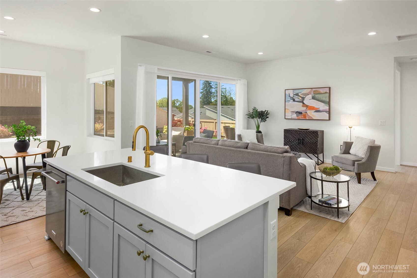
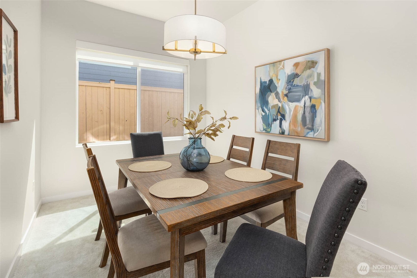
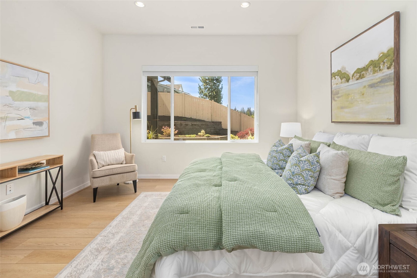
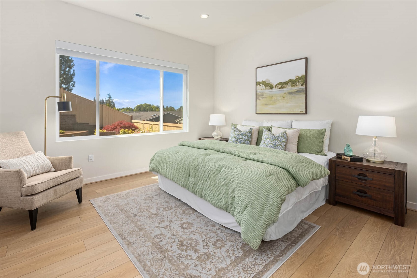
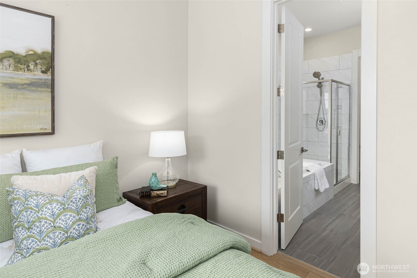
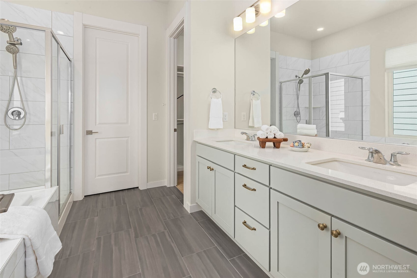
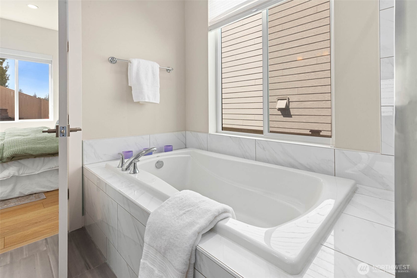
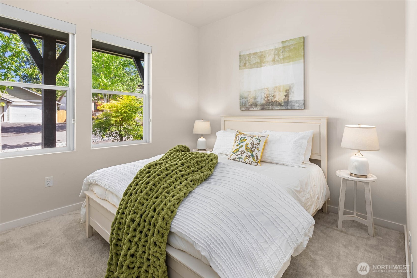
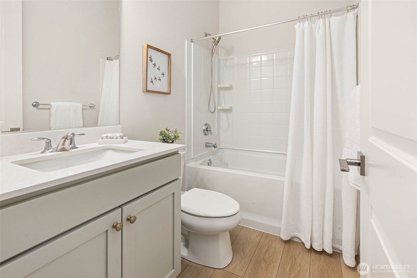
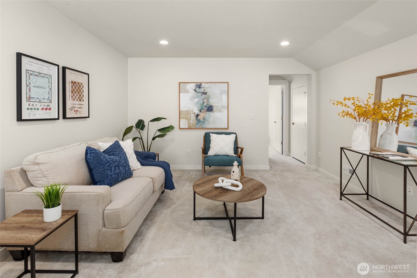
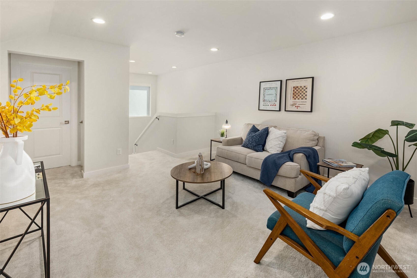
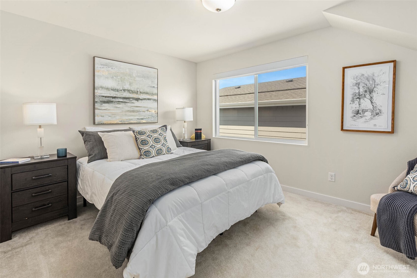
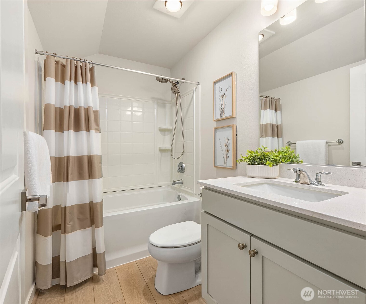
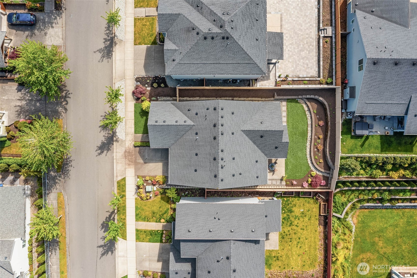
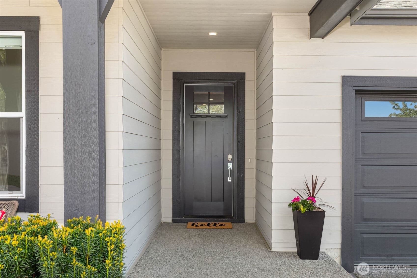
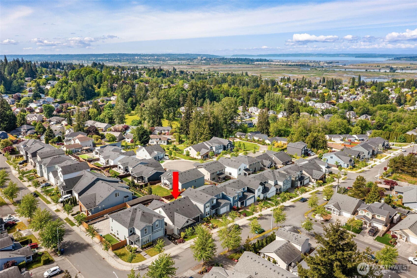
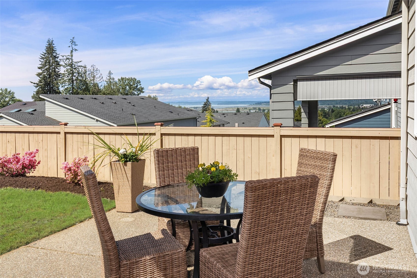
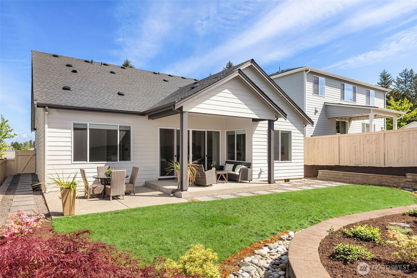
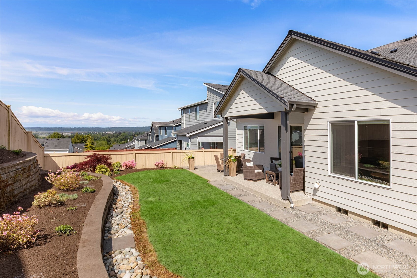
You'll love this light and bright 2-level Marysville home built in 2021! Enhanced by an efficient floor plan and flexible spaces, this home checks all the boxes for easy flow and connectivity. The main floor great room concept offers a gorgeous chef's kitchen with a casual eating area and spacious living room. You'll also find another dedicated formal dining room next to the kitchen! The great room has a lofty and airy vibe with walls of windows and a slider that spills out onto the multi-functional patios and backyard with planting terraces. It's a perfect place to entertain with friends, dine alfresco, gaze at the sunsets, and savor your morning coffee. The primary suite, second bedroom, and second bathroom are also on this level and enjoy the same sunny outlook. Upstairs hosts the third bedroom and bathroom as well as a spacious loft for more casual entertaining, or perhaps a large office. Quality finishes throughout the home create a compelling environment that feels both elegant and inviting. They say that location is everything, and this area will not disappoint. Harbor Vista enjoys easy access to local shopping, schools, and entertainment, as well as freeways to nearby work hubs. Stop by for a visit...you'll want to stay!

3
beds

3
baths

2,114 Sq.Ft. LIVING AREA

5,663 Sq.Ft. lot

Chris Dalto

Chris Dalto

Features & Amenities

Interior

  • total bedrooms3
  • Total bathrooms3
  • full bathrooms3
  • Flooring Vinyl Plank, Carpet
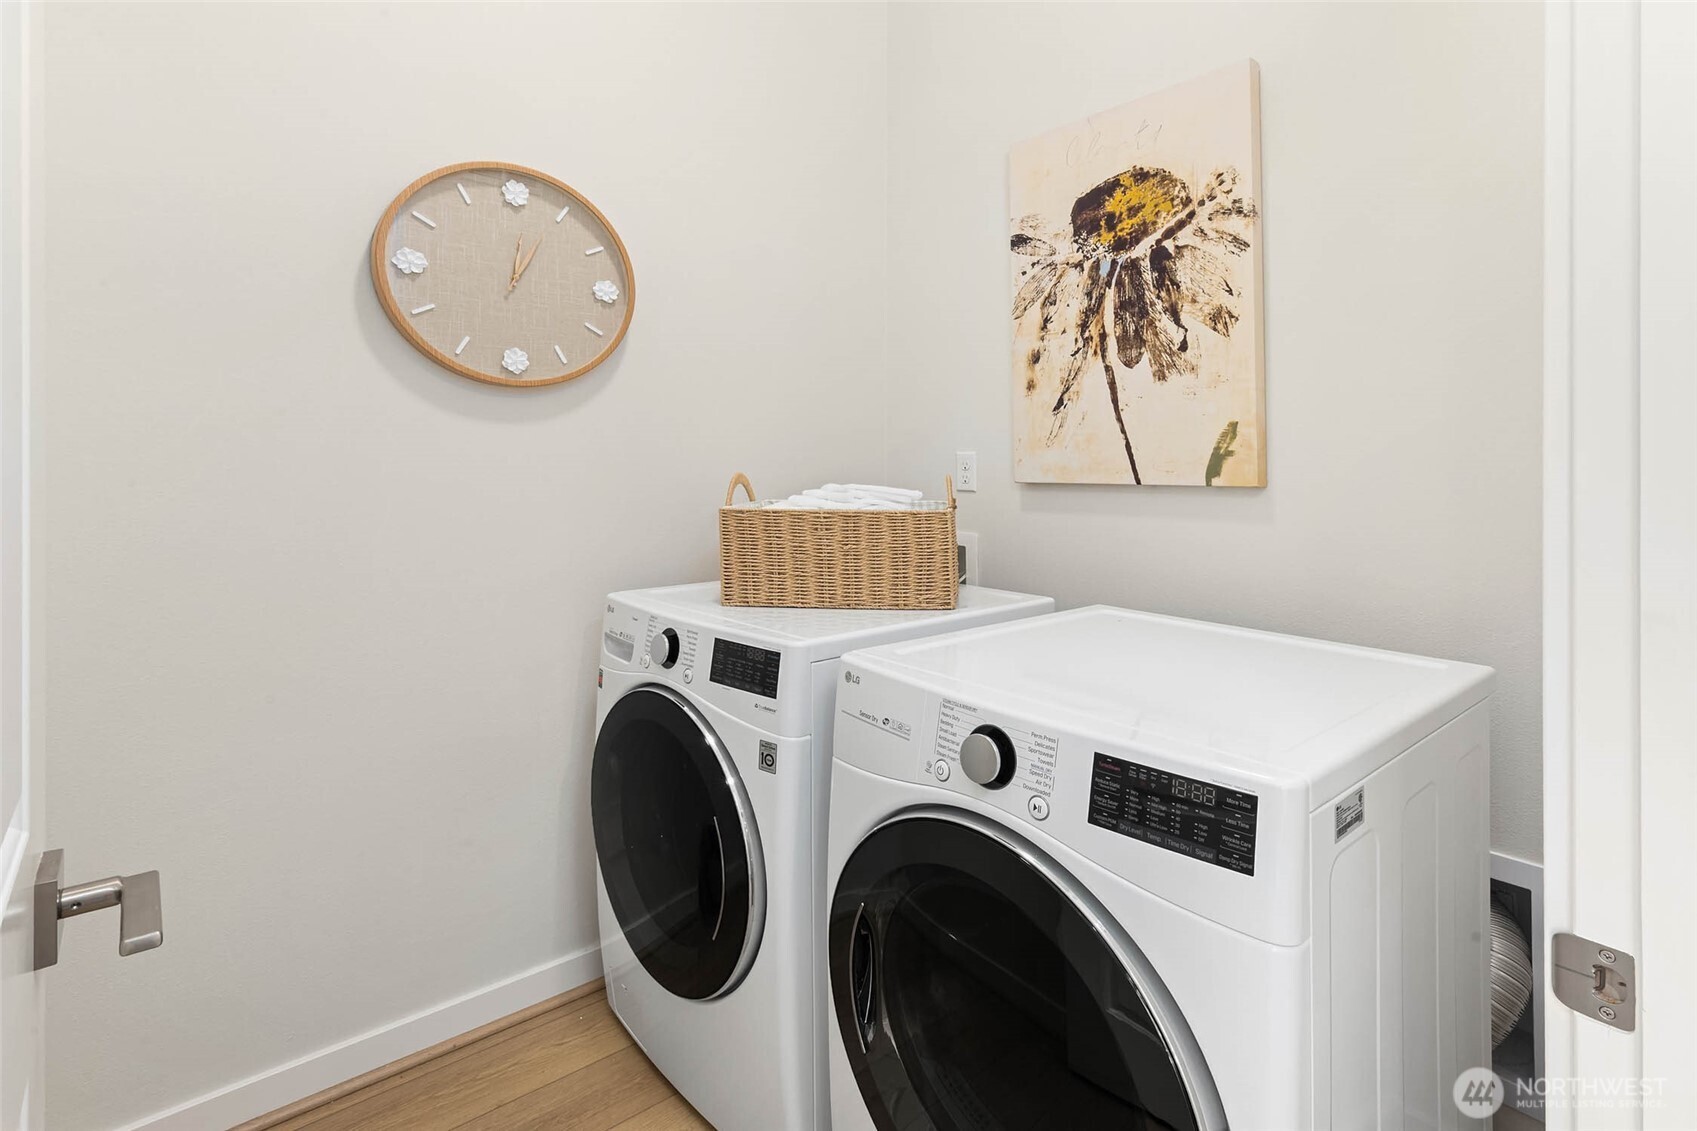
  • APPLIANCES Dishwasher, Disposal, Dryer, Microwave, Refrigerator, Stove(s)/Range(s), Tankless Water Heater, Washer
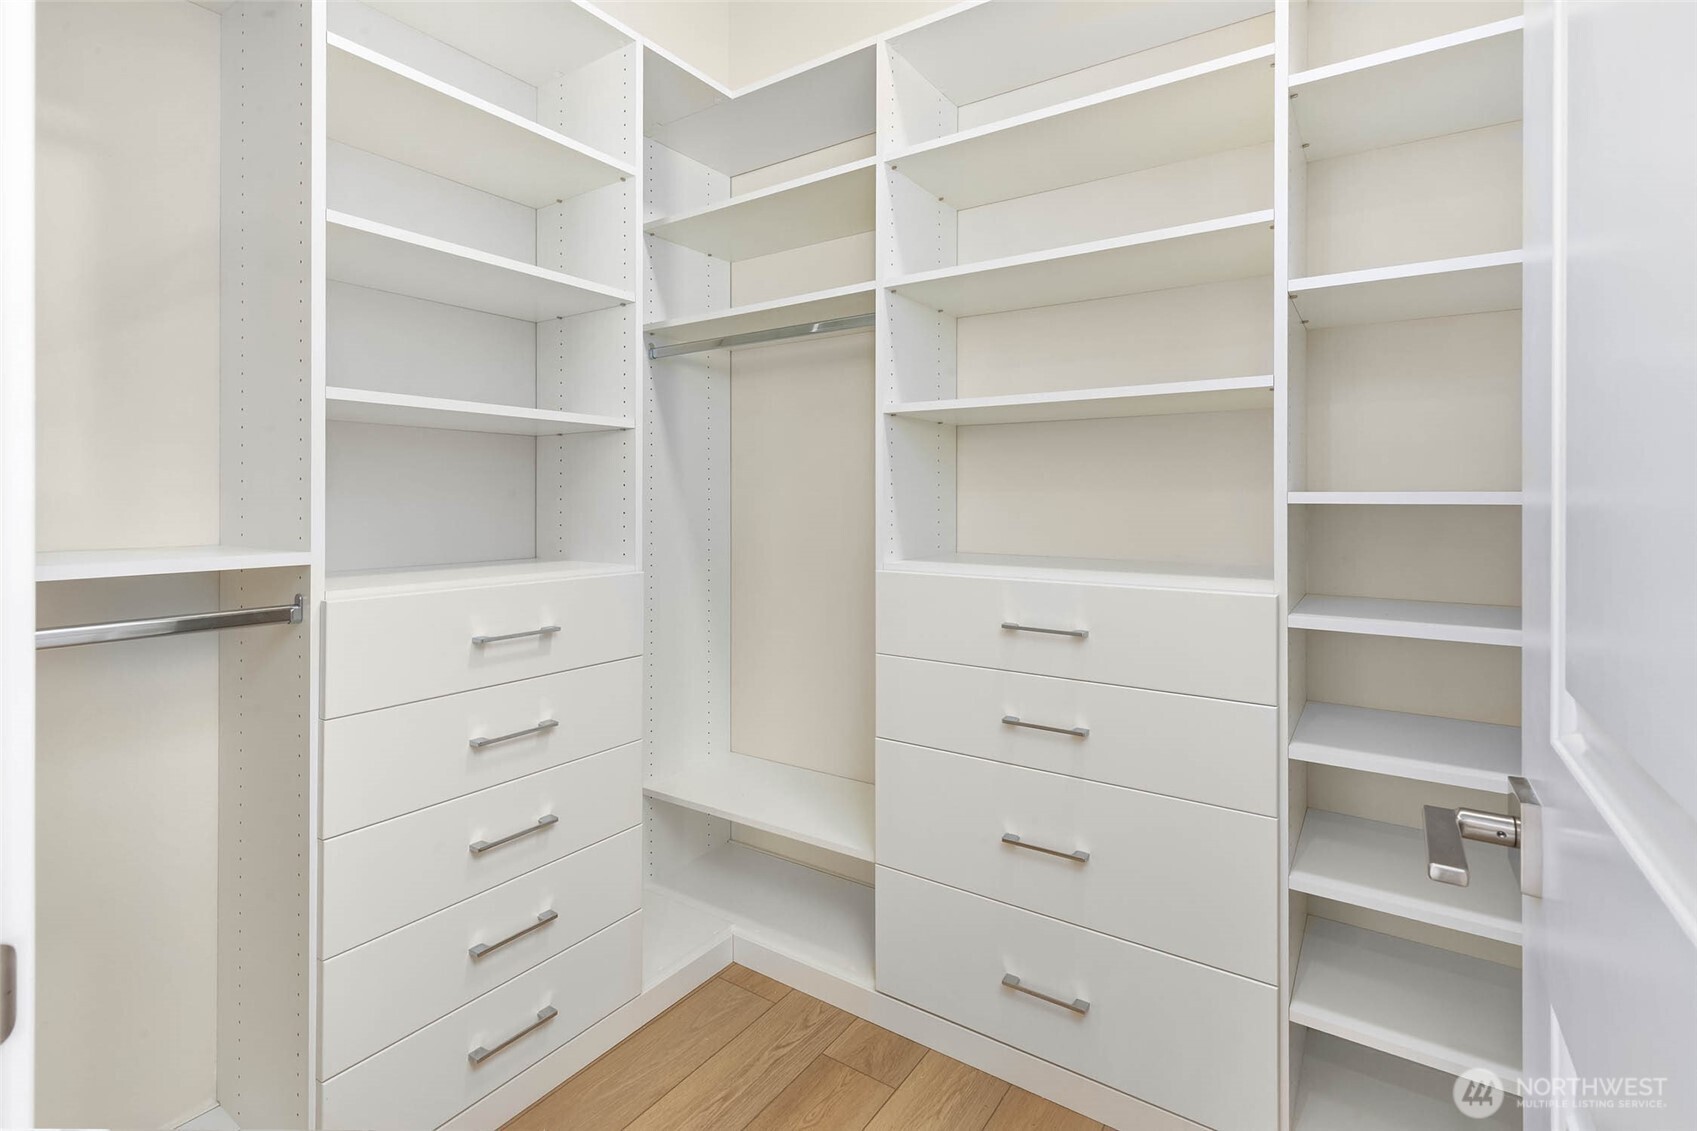
  • other interior Features Bath Off Primary, Dining Room, Loft, SMART Wired, Walk-In Closet(s), Water Heater

Area & Lot

  • Status Sold
  • Date Sold June 23, 2026
  • Living Area2,114 Sq.Ft.
  • Total Area2,114 Sq.Ft.
  • Lot Area5,663 Sq.Ft.
  • MLS® ID2526710
  • TypeResidential
  • YEAR BUILT2021
  • View DescriptionMountains, Partial, Sound
  • Elementary SchoolBuyer To Verify
  • Middle SchoolBuyer To Verify
  • High SchoolBuyer To Verify
  • School DistrictMarysville

Exterior

  • STORIES2
  • water SourcePublic
  • roofComposition
  • lot featuresCurbs, Paved, Sidewalk
  • parkingAttached Garage
  • HEAT TYPE90 High Efficiency, Forced Air
  • AIR CONDITIONINGNone
  • sewerSewer Connected
  • SubstructurePoured Concrete
  • security FeaturesPartially Fenced
  • other exterior FeaturesCement Planked

Financial

  • Sales Price$785,000
  • Real Estate Tax $5,421/yr
  • HOA $104/mo

Work With Chris

Chris takes great pride in the fact that his success stems in large from positive referrals. He works tirelessly to meet his client's needs and be a calming, knowledgeable guide throughout the buying or selling process.

Follow Me