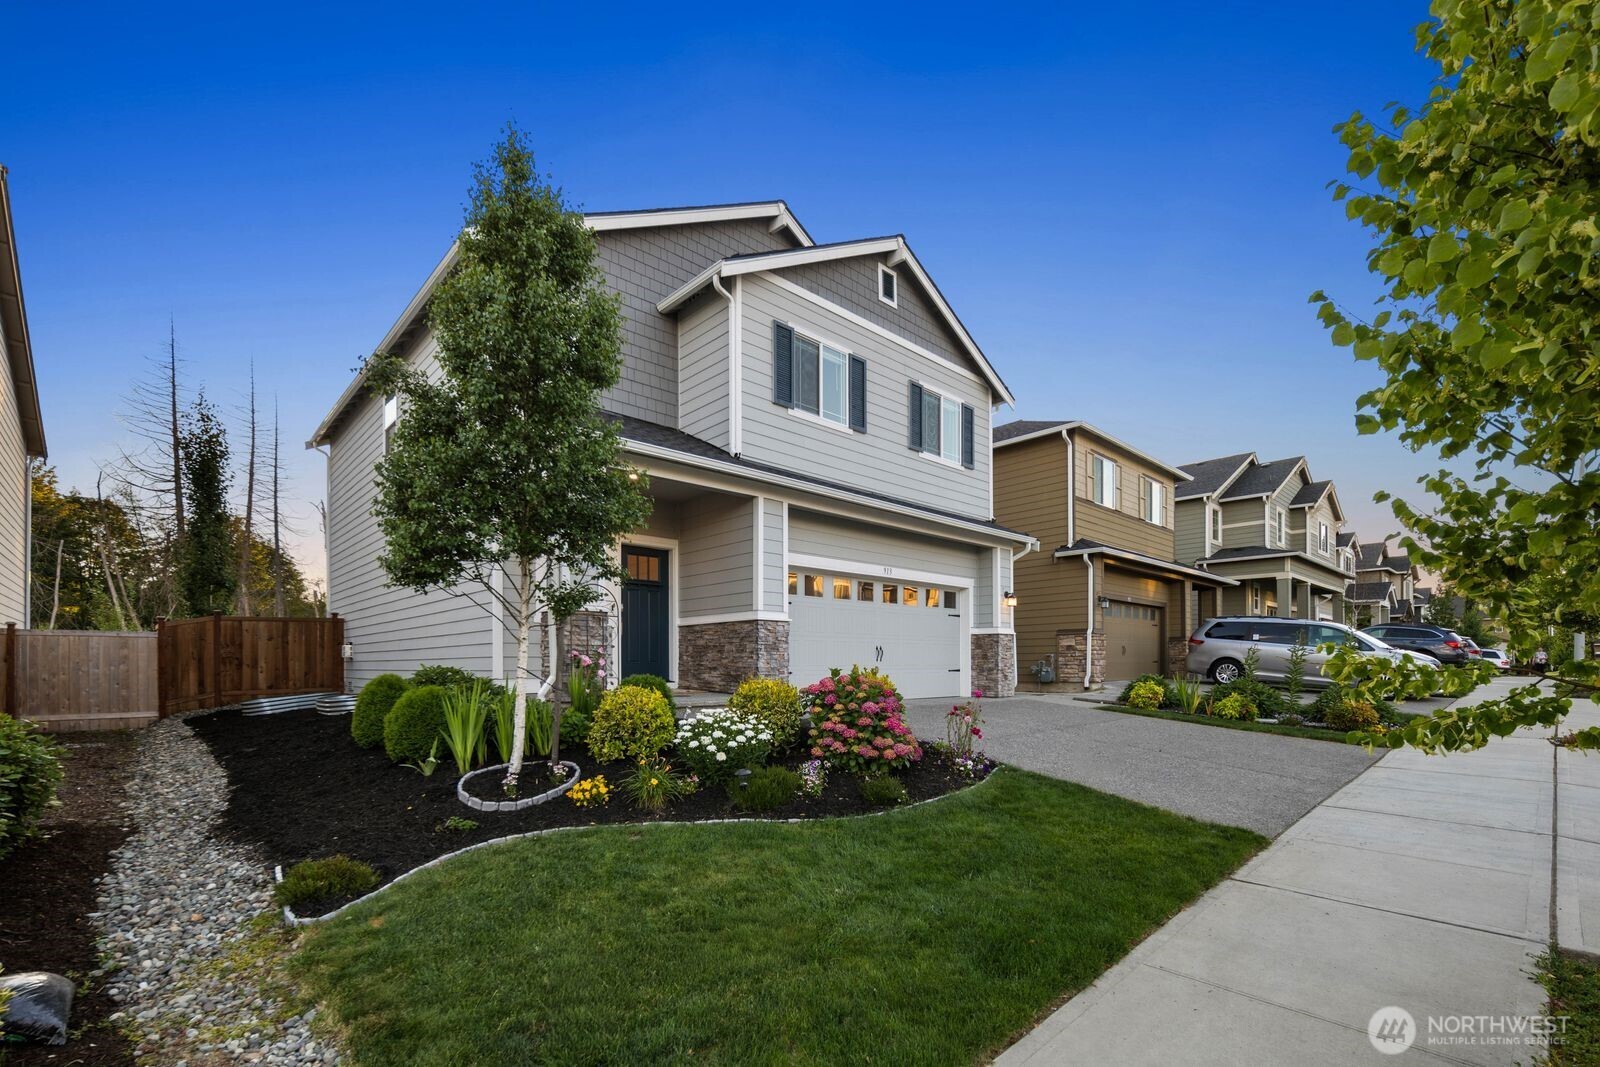
913 119th Avenue SE
913 119th Avenue SE
913 119th Avenue SE
913 119th Avenue SE
913 119th Avenue SE
913 119th Avenue SE
913 119th Avenue SE
913 119th Avenue SE
913 119th Avenue SE
913 119th Avenue SE
913 119th Avenue SE
913 119th Avenue SE
913 119th Avenue SE
913 119th Avenue SE
913 119th Avenue SE
913 119th Avenue SE
913 119th Avenue SE
913 119th Avenue SE
913 119th Avenue SE
913 119th Avenue SE
913 119th Avenue SE
913 119th Avenue SE
913 119th Avenue SE
913 119th Avenue SE
913 119th Avenue SE
913 119th Avenue SE
913 119th Avenue SE
913 119th Avenue SE
913 119th Avenue SE
913 119th Avenue SE
913 119th Avenue SE
913 119th Avenue SE
913 119th Avenue SE
SEE ALL PHOTOS
913 119th Avenue SE
913 119th Avenue SE
913 119th Avenue SE
913 119th Avenue SE
913 119th Avenue SE
913 119th Avenue SE
913 119th Avenue SE
913 119th Avenue SE
913 119th Avenue SE
913 119th Avenue SE
913 119th Avenue SE
913 119th Avenue SE
913 119th Avenue SE
913 119th Avenue SE
913 119th Avenue SE
913 119th Avenue SE
913 119th Avenue SE
913 119th Avenue SE
913 119th Avenue SE
913 119th Avenue SE
913 119th Avenue SE
913 119th Avenue SE
913 119th Avenue SE
913 119th Avenue SE
913 119th Avenue SE
913 119th Avenue SE
913 119th Avenue SE
913 119th Avenue SE
913 119th Avenue SE
913 119th Avenue SE
913 119th Avenue SE
913 119th Avenue SE
913 119th Avenue SE
Provided by NWMLS, Listed by Real Broker LLC
For Sale

913 119th Avenue SE

913 119th Avenue SE, Lake Stevens, WA 98258

$699,000
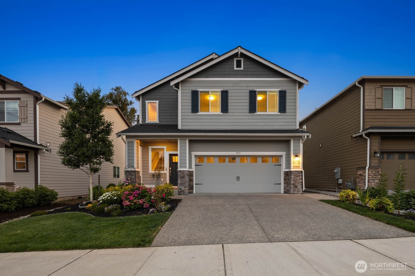
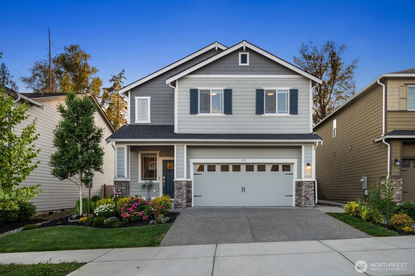
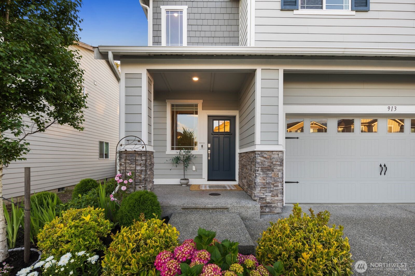
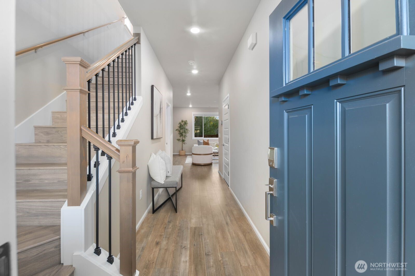
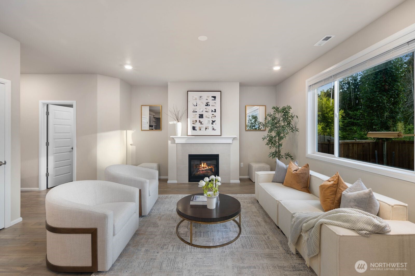
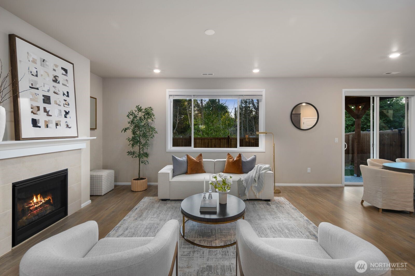
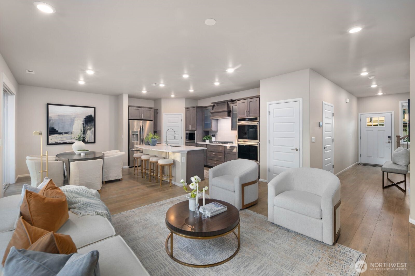
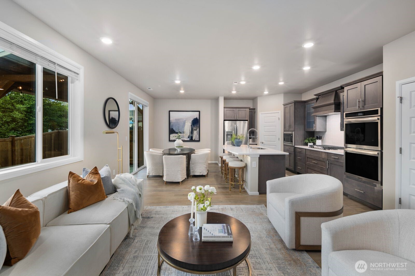
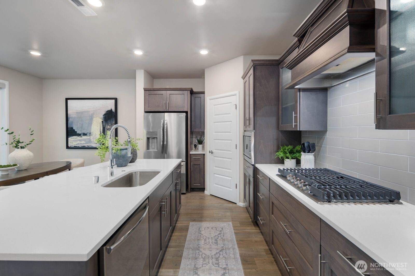
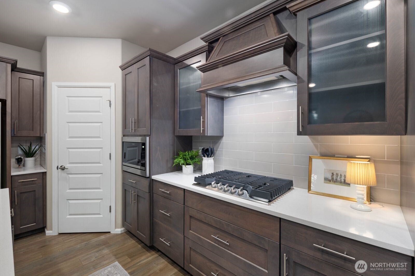
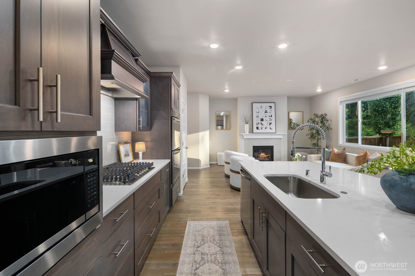
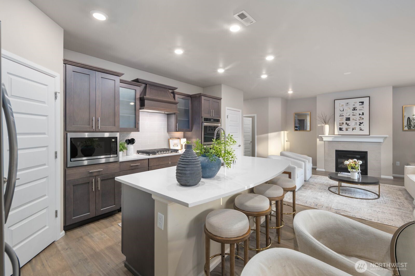
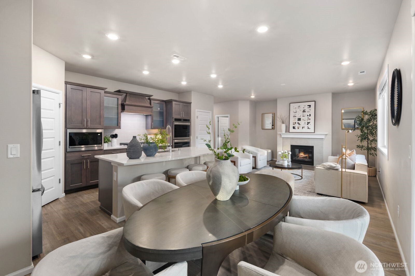
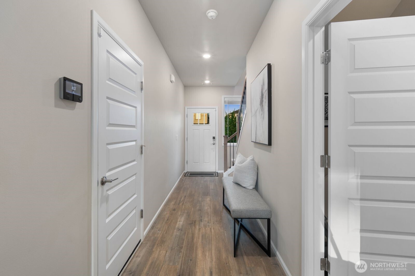
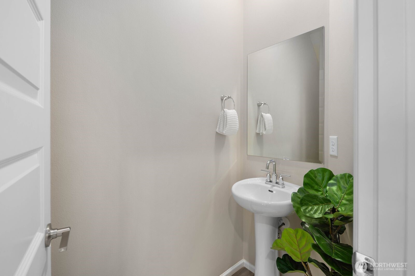
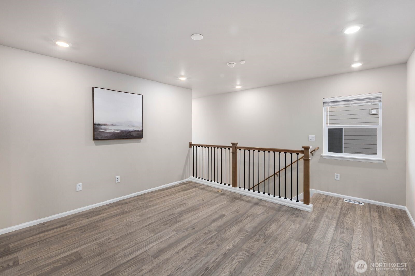
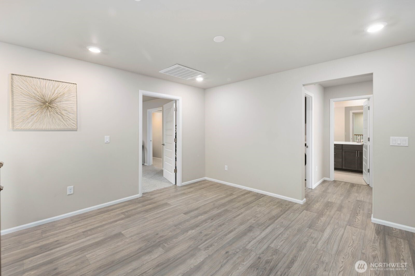
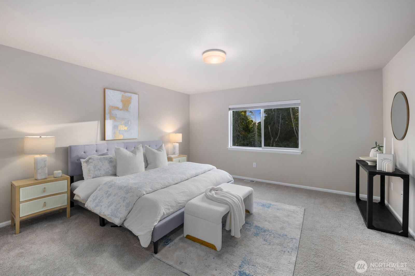
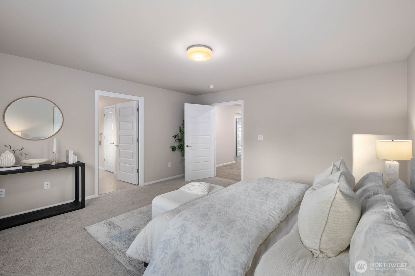
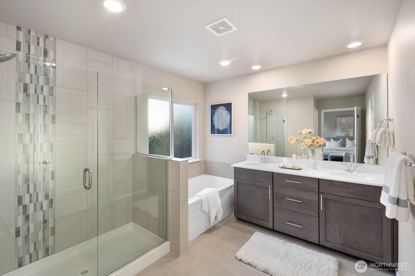
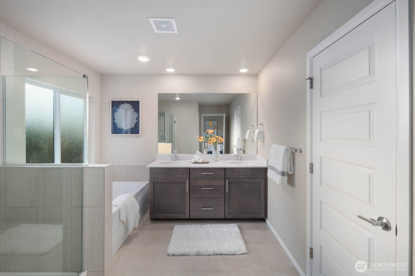
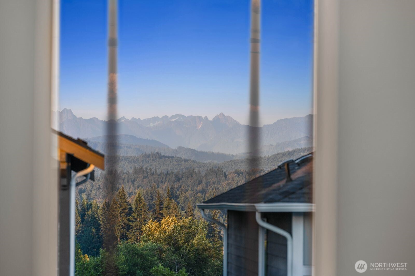
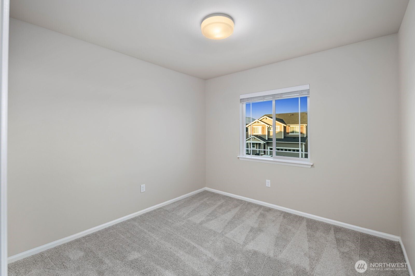
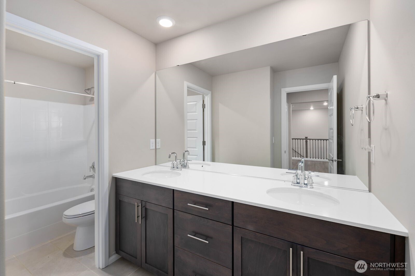
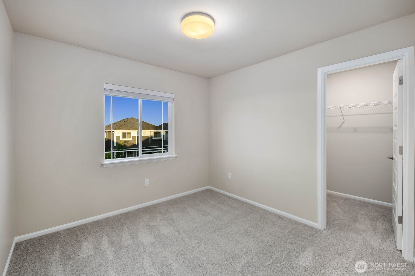
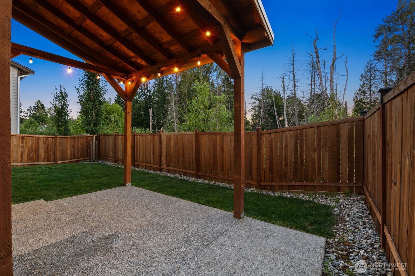
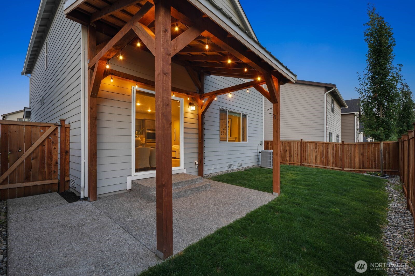
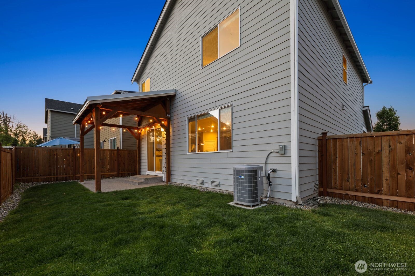
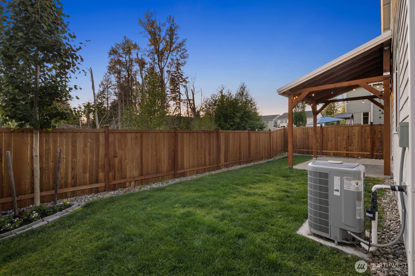
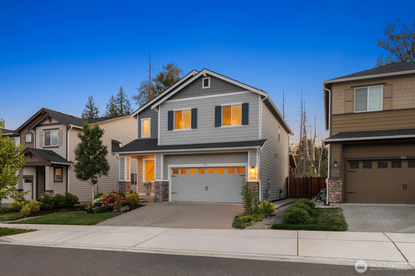
Better than new! Nestled against a peaceful greenbelt in Lake Stevens' desirable Mountain Crest community, this beautifully designed 3-bedroom, 2.5-bath home offers 1,880 sf of thoughtfully designed living space. The open-concept main level seamlessly blends the kitchen, dining, and living areas, creating an inviting setting for everyday living and entertaining. The kitchen features quartz countertops, stainless steel appliances, a large island, and ample storage, while the cozy gas fireplace adds warmth and charm to the living room. Upstairs, the spacious primary suite enjoys tranquil greenbelt views, while two additional bedrooms and a versatile loft provide flexibility for a home office, media room, or play space. Step outside to the fully fenced backyard, where a covered patio and private greenbelt backdrop create the perfect setting for morning coffee, summer gatherings, or quiet evenings outdoors. Combining a functional layout, desirable indoor-outdoor living, and a serene natural setting, this home offers a rare blend of privacy, convenience, and everyday livability.

3
beds

3
baths

1,880 Sq.Ft. LIVING AREA

3,485 Sq.Ft. lot

image

Schedule a Showing

I would love to show you this beautiful property. Please select your preferred date and time below. I'm will be in touch shortly to confirm your appointment.

Schedule a Showing

I would love to show you this beautiful property. Please select your preferred date and time below. I'm will be in touch shortly to confirm your appointment.
Thank you for your interest in 913 119th Avenue SE, Lake Stevens, WA 98258. We are reviewing your request and will be in touch shortly!
Chris Dalto

Chris Dalto

Features & Amenities

Interior

  • total bedrooms3
  • Total bathrooms3
  • full bathrooms2
  • half bathroom1
  • Flooring Ceramic Tile, Laminate, Vinyl, Carpet
  • Fireplace Gas
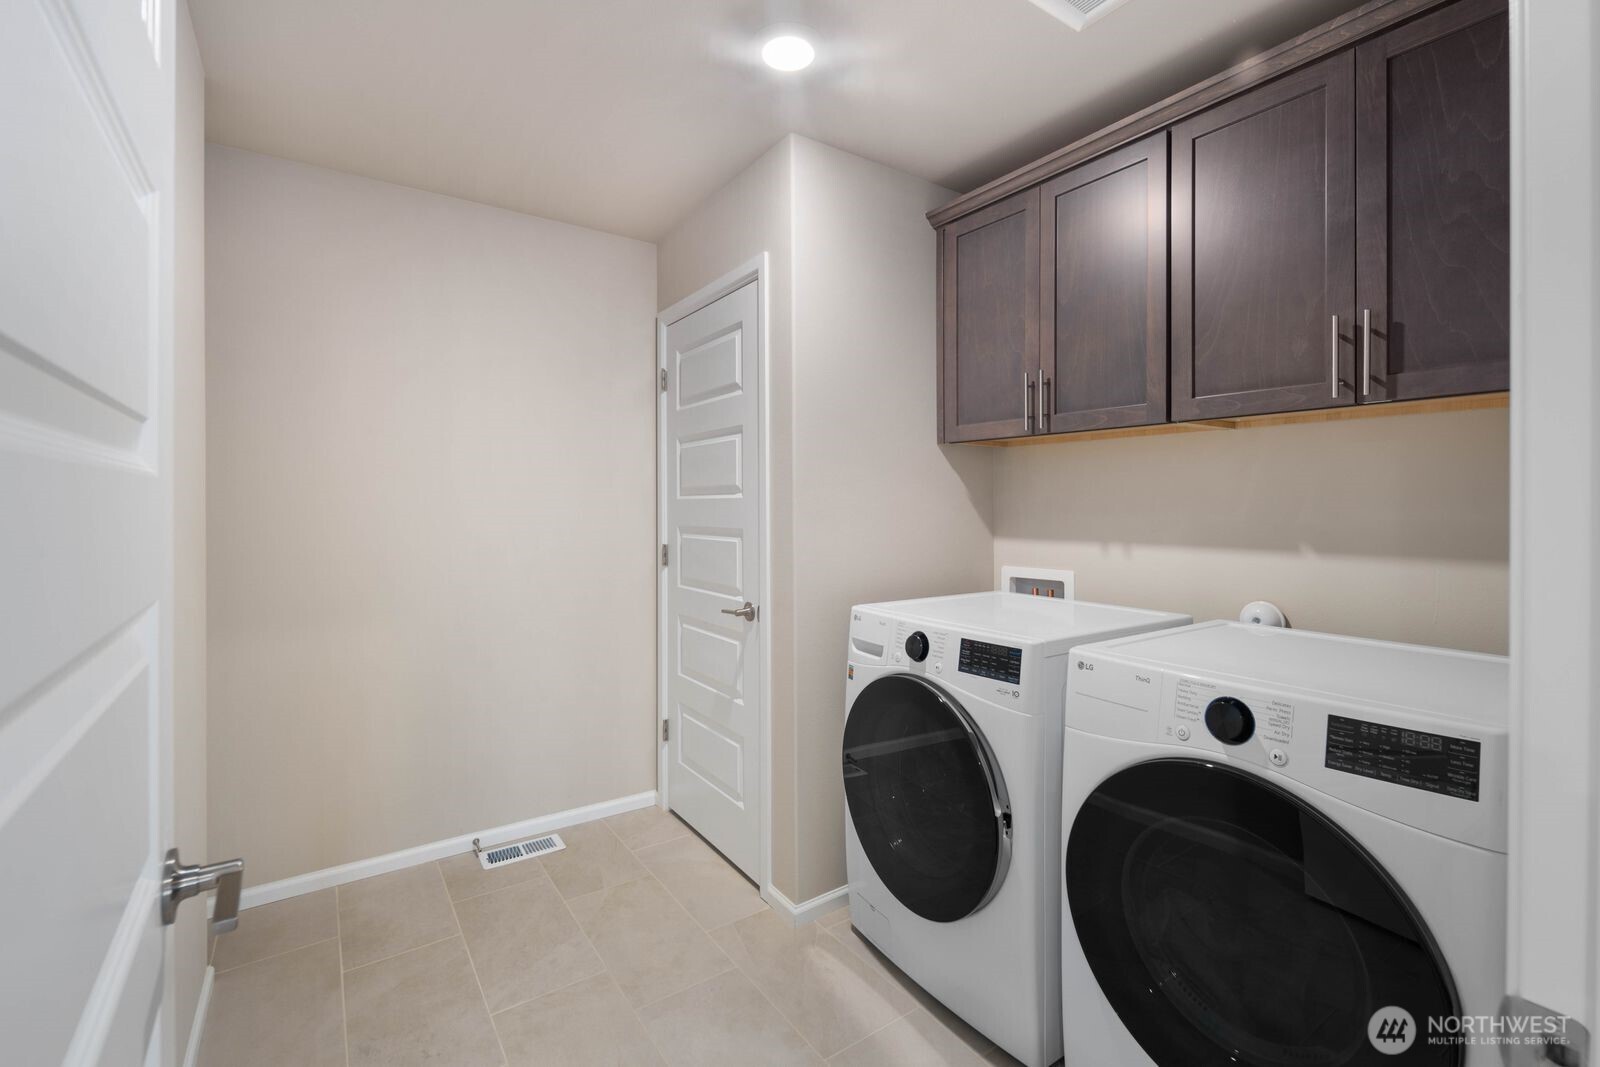
  • APPLIANCES Dishwasher, Disposal, Double Oven, Dryer, Microwave, Refrigerator, Stove(s)/Range(s), Washer
  • other interior Features Bath Off Primary, Dbl Pane/Storm Window, Dining Room, Fireplace, High Tech Cabling, Walk-In Closet(s)

Area & Lot

  • Status For Sale
  • Living Area1,880 Sq.Ft.
  • Total Area1,880 Sq.Ft.
  • Lot Area3,485 Sq.Ft.
  • MLS® ID2543199
  • TypeResidential
  • YEAR BUILT2023
  • Architecture StylesCraftsman
  • View DescriptionMountains, Territorial
  • Elementary SchoolMachias Elem
  • Middle SchoolCentennial Mid
  • High SchoolSnohomish High
  • School DistrictSnohomish

Exterior

  • STORIES2
  • water SourcePublic
  • roofComposition
  • lot featuresCurbs, Open Space, Paved, Sidewalk
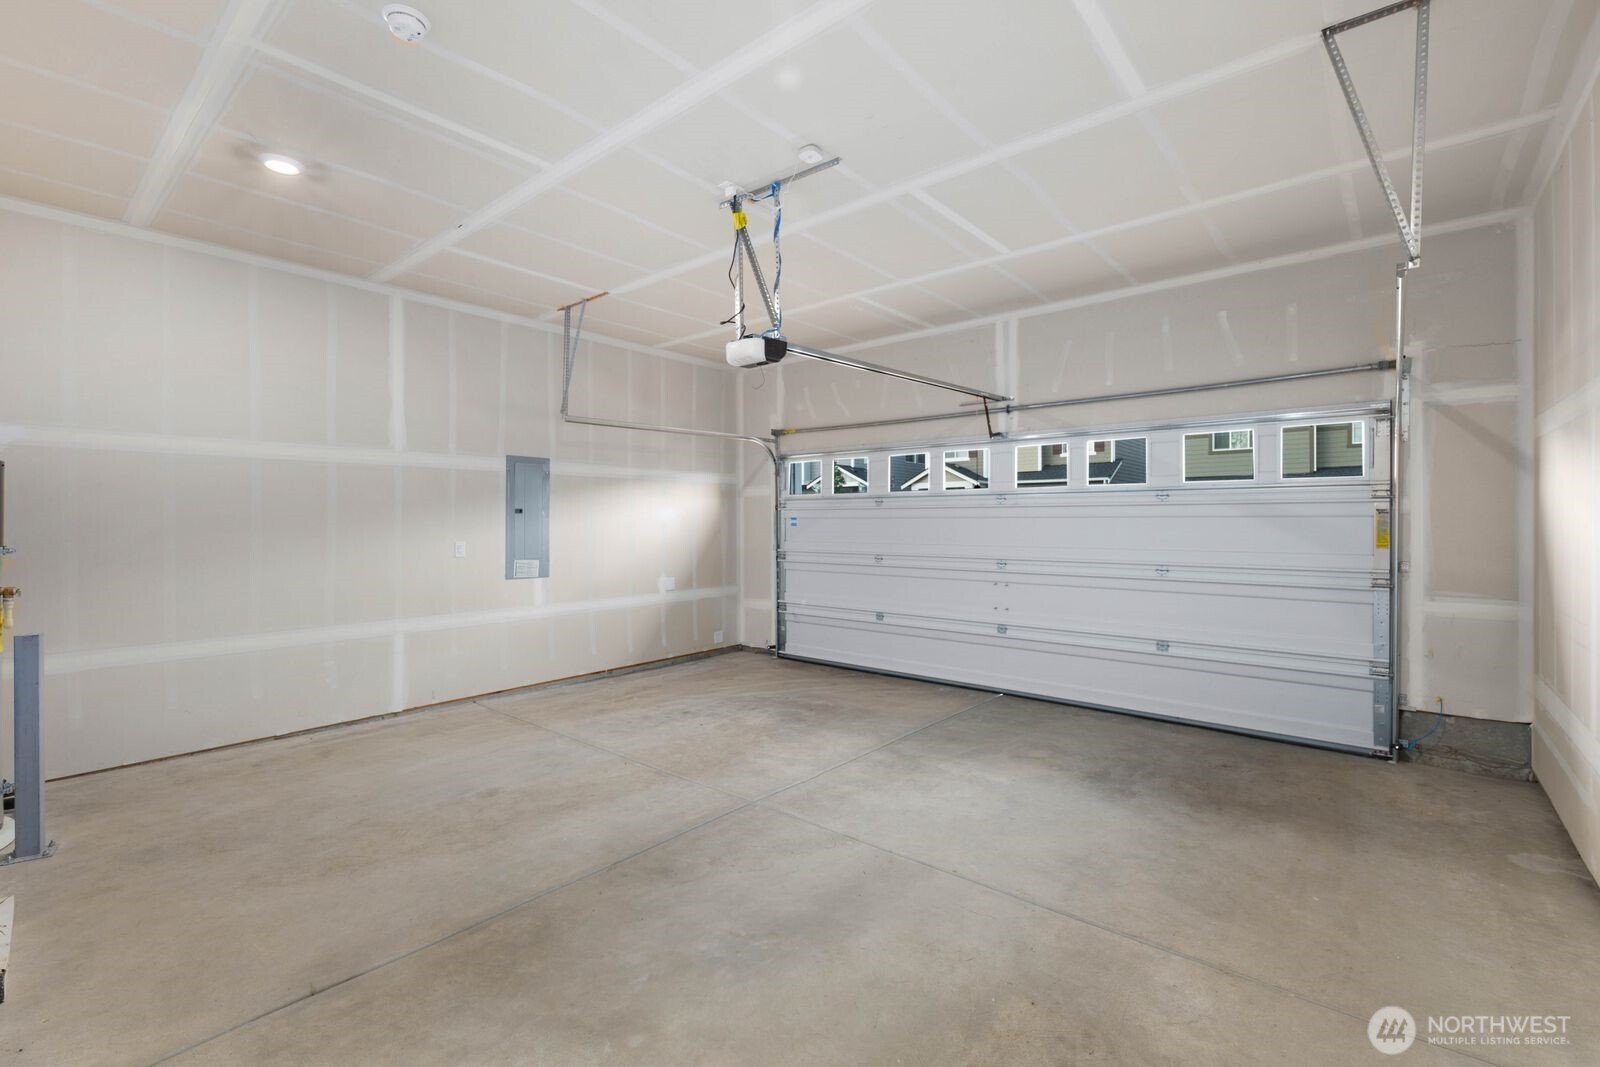
  • parkingAttached Garage
  • HEAT TYPEForced Air, Heat Pump, High Efficiency (Unspecified)
  • AIR CONDITIONINGCentral Air
  • sewerSewer Connected
  • SubstructurePoured Concrete
  • security FeaturesFully Fenced
  • other exterior FeaturesCement Planked

Financial

  • Sales Price$699,000
  • Real Estate Tax $6,529/yr
  • HOA $465/yr

Mortgage Calculator

Estimate your monthly mortgage payment, including the principal and interest, property taxes, and HOA. Adjust the values to generate a more accurate rate.
All estimates are provided for informational purposes only. Actual amounts may vary.
$0,000 Your Payment 20 15 65
$0,000 Your Payment

Work With Chris

Chris takes great pride in the fact that his success stems in large from positive referrals. He works tirelessly to meet his client's needs and be a calming, knowledgeable guide throughout the buying or selling process.

Follow Me